
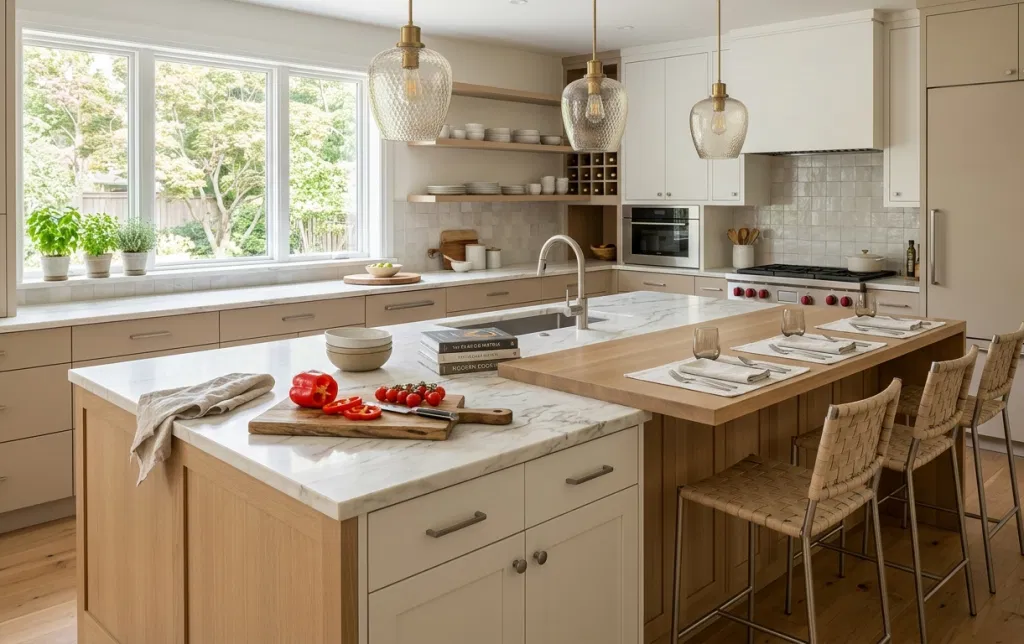

For a kitchen island with seating, plan on 12 inches of counter overhang as a minimum for stools, 15 inches for more comfortable dining, and 24 inches of island length per stool. A 6-foot island can usually seat 2–3 people; an 8-foot island can seat 3–4, if the room also has enough space to move around it.
Alfa Woodworks LLC is a custom cabinet maker serving San Jose, Santa Clara and the greater Bay Area. Getting the size right starts with measuring the whole room, not just choosing an island length.
Kitchen island dimensions: the clearances and measurements to plan
A standard kitchen counter is about 36 inches high. Bar-height islands are typically 42 inches high. For comfortable everyday seating, measure the counter overhang and the clear space below it as carefully as the countertop itself.
| Measurement | Practical starting point |
|---|---|
| Counter height | 36 in |
| Bar height | 42 in |
| Minimum seating overhang | 12 in |
| More comfortable dining overhang | 15 in; 18 in can feel roomier |
| Counter length per stool | 24 in minimum |
| General walkway around island | 30–36 in; 36 in is more comfortable |
| Busy path or appliance clearance | Aim for at least 36 in; active work aisles may need more |
| Knee-space depth at counter height | 15 in minimum; more can feel more relaxed |
Measure clearances from the countertop edge to the opposing counter, wall, or appliance, not from the cabinet boxes. A 30-inch passage may work in a low-traffic area, but it can feel tight near a dishwasher, oven, or refrigerator. In an active kitchen work aisle, a wider space, often around 42 inches or more, may be needed. Check appliance doors and how people will move through the room before settling on island dimensions.
As a starting point, allow 24 inches of island length per stool. That gives a 6-foot island room for three seats at the minimum spacing, though two may feel less crowded. An 8-foot island can fit four stools at 24 inches each; spacing them farther apart will reduce the number of comfortable seats.

Kitchen island seating ideas for different room layouts
The best arrangement depends on where people cook, walk, and gather. These kitchen island seating ideas can help you decide what suits your floor plan:
- One-sided seating: Put stools along one long edge, usually facing away from the cooking and prep area. This keeps the layout simple and can work well in a smaller kitchen.
- Two-sided seating: Add stools along two sides when the island is large enough to preserve clear walkways and avoid putting seats in the main work zone.
- L-shaped corner seating: Turn the seating around one corner for a casual gathering spot. Allow extra length at the corner so stools do not crowd each other.
- Banquette-style seating: Pair a built-in bench with a table-height extension when you want a dining nook without a row of stools.
- Drop-leaf or table-height extension: A hinged or projecting section can add dining space when needed and fold away in a compact room.
- Tucked-under stools: Choose stools that slide fully under the overhang to keep the path clearer when nobody is seated.
For custom layouts, a 3D rendering can show how stools, counters, and walkways fit together before anything is built. Explore custom kitchen cabinets to see how made-to-measure cabinetry can work with a room’s actual dimensions.
Island, peninsula, or table: which seating setup fits?
A peninsula can offer seating and storage while using less open floor area than a freestanding island. A table is often the easiest option to move or replace. The costs below are broad ballpark estimates, not quotes; final pricing depends on the site, dimensions, materials, finishes, and storage details.
| Option | Space needed | Storage gained | Best for | Ballpark cost estimate |
|---|---|---|---|---|
| Island with seating | More open floor area and clear walkways on all sides | High; cabinets and drawers can go below the worktop | Open kitchens with room for circulation | Small custom islands may start in the low thousands; larger islands with seating and storage can reach the tens of thousands |
| Peninsula with seating | Usually less floor area; attached to an existing counter run | Moderate to high, depending on the layout | Compact, galley, or L-shaped kitchens | Estimates vary; custom projects may range from several thousand dollars to the tens of thousands |
| Freestanding table | Flexible footprint; can be moved or swapped | Low, unless paired with a storage bench | ADUs, townhomes, and kitchens where flexibility matters | A few hundred to several thousand dollars, depending on size and materials |
These ranges are for early planning only. A site visit is needed to assess the room and provide a project-specific estimate.
Make the seating overhang work with island storage
Seating does not have to mean giving up all the storage beneath the island, but knee room needs to come first. Deep drawers directly behind a stool can make it hard to sit comfortably, so think through what each cabinet will hold.
Useful options include:
- Shallow drawers under the overhang: A drawer about 6–8 inches deep may hold napkins or placemats while leaving more room for knees. Confirm the actual knee space in the design.
- Pull-outs: Store oils, spices, or small kitchen tools in narrow cabinets on the working side.
- End cabinets: Use the short ends of the island for cookbooks, trays, or serving pieces.
- Trash and recycling pull-out: Place it on the prep side so it is easy to reach while cooking, not directly behind someone seated.
- Wine or bar storage: Add bottle cubbies or glass storage where they will not interfere with stool legs.
- Toe-kick step: In a tall island, a recessed toe-kick or step can make it easier to reach the counter from a seated position.
Custom cabinet sizing can make room for practical features without forcing the island into a stock dimension. Soft-close hardware is standard on Alfa Woodworks cabinetry, including drawers and doors.

Plan stools, lighting, and outlets before the build
Stool height should match the counter: for a 36-inch counter, look for stools with a seat height of about 24–26 inches. For a 42-inch bar-height counter, 28–30-inch seats are a typical fit. Check the stool’s arms and overall width too; a stool that fits on paper may not slide neatly beneath the counter.
Plan pendant lights around the seating position, not just the island’s centerline. Keep the fixtures evenly spaced and centered over the seats or seating zone, then check sightlines so the lights do not block conversation across the island.
If you want an outlet on an island end, bring it up during planning. Electrical requirements depend on the project and current local code. Have a qualified electrician confirm outlet location, quantity, and any applicable code rules before cabinetry and countertops are finalized.
At Alfa Woodworks, the island is designed for the actual room and how you use it. We produce 3D renderings before the build and make cabinetry in-house, typically in 3–4 weeks; timing depends on the project. For comparison, 4–8 weeks is a common production window elsewhere, though schedules vary by shop and scope. See our custom cabinet maker page for more about our work.
What we’d consider in Bay Area homes
Many San Jose and Santa Clara kitchens have compact or galley layouts. In those rooms, a peninsula with seating may offer a useful dining spot without narrowing the main walkway. For an ADU or townhome, a small peninsula, drop-leaf extension, or freestanding table may be the better fit.
Larger kitchens in Los Gatos, Saratoga, or Evergreen may have space for a bigger island, but extra length is only helpful if people can still pass and open appliances. We would measure the entire route around the island, account for doors and drawers, then compare an island with a peninsula before committing to either shape.
Cost depends on dimensions, materials, finish, and the amount of storage. For more context, read our custom cabinetry cost guide and pantry storage ideas.

Frequently asked questions
How much overhang do I need for island seating?
Allow at least 12 inches for a stool, and aim for 15 inches for more comfortable seated dining at a 36-inch counter. If the countertop material or its span needs extra support, confirm the overhang limit with the countertop fabricator.
How many stools fit a 6 foot island?
A 6-foot island has 72 inches of length, so it can fit three stools at 24 inches per seat. Two stools may feel more comfortable if they are wide or have arms.
What height should a kitchen island be?
A standard counter-height island is about 36 inches. A bar-height island is typically 42 inches. Choose stools to match the finished counter height.
How much space between an island and cabinets?
Allow 30–36 inches for a basic walkway, with 36 inches a more comfortable target. Near appliances or in an active work aisle, plan for more room and check door swings.
Can you add seating to an existing island?
Sometimes. First check the countertop overhang, support needs, and clearance for knees and stools. If the current island is too narrow or the walkway is tight, a peninsula or separate table may work better.
How much does a kitchen island cost?
As a ballpark estimate, a small custom island may start in the low thousands, while a larger island with seating and storage can cost in the tens of thousands. The price depends on the site, dimensions, wood and finish choices, countertop, and storage details; a site visit is needed for a project-specific estimate.
For a kitchen island designed around your room, book a free consultation with Alfa Woodworks LLC or call (408) 818-9500.