
Walk In Closet Design Ideas for Luxury Homes in San Jose
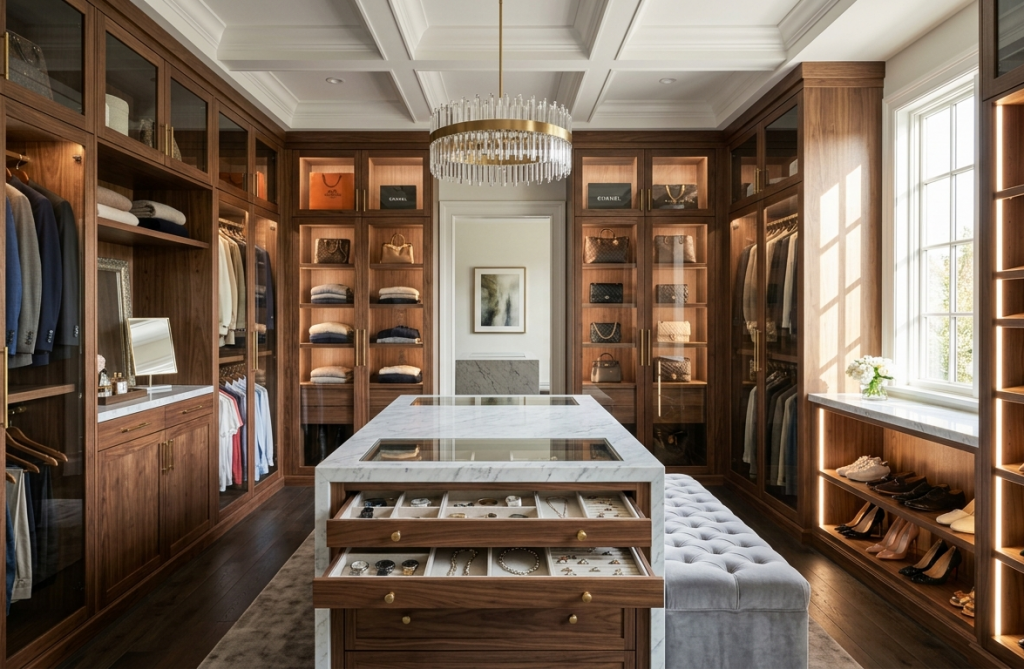
In the architectural landscape of San Jose, luxury is often defined by the seamless integration of functionality and personal expression. For many homeowners in Silicon Valley, the master suite is more than just a place to rest; it is a sanctuary that begins and ends in the dressing room. A sophisticated Walk In Closet Design serves as the ultimate organizational hub, transforming the daily routine into a curated experience. As real estate values in the Bay Area continue to reflect a demand for bespoke interiors, investing in a high-end closet is no longer just about storage. It is about creating a dedicated space that protects your wardrobe investments while reflecting your unique sense of style. When we talk about high-end residential interiors, the transition from a standard closet to a personalized dressing room involves a deep understanding of spatial dynamics. A successful Walk In Closet Design utilizes every inch of available space, from the floor to the ceiling, to ensure that every accessory, shoe, and garment has a designated home. This level of precision is essential in San Jose, where modern aesthetics often lean toward clean lines and uncluttered surfaces. By prioritizing a custom approach, homeowners can move away from one-size-fits-all solutions and embrace a layout that is tailored to their specific lifestyle needs. The Foundation of Spatial Planning The first step in any ambitious dressing room project is a thorough assessment of the physical dimensions. In luxury homes, the closet is often its own room, complete with architectural details like windows, crown molding, and custom flooring. A professional Walk In Closet Design begins with a zoning strategy. We categorize the space into high-frequency zones and long-term storage areas. Your daily wear should be easily accessible at eye level, while seasonal items and formal attire can be placed in higher or deeper sections of the cabinetry. Integrating a center island is a hallmark of luxury. This feature provides a convenient surface for folding clothes or planning outfits and offers additional drawer space for jewelry and delicate items. In San Jose estates, islands are often topped with quartz or marble to add a touch of elegance. This structural element anchors the room and changes the flow of the space, making the closet feel like a boutique rather than a storage locker. If you are exploring broader home organization, looking into custom closet in San Jose can help you visualize how these master-suite concepts can be adapted to fit your specific floor plan. Material Selection and Aesthetic Cohesion The materials used in your closet should reflect the overall design language of your home. In many Silicon Valley residences, we see a preference for warm wood tones, sleek lacquered finishes, or minimalist white palettes. A well-executed Walk In Closet Design uses high-quality hardwoods and premium veneers to ensure durability and a timeless look. Soft-close drawers, velvet-lined trays, and tempered glass doors are the small details that elevate the entire experience. Cohesion is key. Your closet should not feel like an afterthought; it should be an extension of your master bedroom and bathroom. By matching the wood species or hardware finishes across these rooms, you create a harmonious environment. For instance, homeowners often find that applying the same craftsmanship found in modern kitchen design to their closet yields a consistent, sophisticated atmosphere throughout the house. This holistic approach ensures that your home feels intentionally designed, which is a significant factor in long-term property value. Lighting as a Functional Art Form Lighting is often the most underrated element of a dressing room. Without proper illumination, even the most beautiful materials can look dull. A premium Walk In Closet Design incorporates layers of light to achieve both functionality and mood. Task lighting, such as LED strips integrated into the hanging rods or shelves, ensures that you can accurately see the colors and textures of your clothing. This is particularly important for discerning homeowners who want to distinguish between subtle shades of navy and black. Ambient lighting, like a central chandelier or recessed ceiling lights, provides the overall glow that makes the space feel inviting. Accent lighting can be used to highlight specific areas, such as a backlit shoe wall or a display case for designer handbags. The goal is to eliminate shadows and create a bright, gallery-like atmosphere. In San Jose luxury homes, smart lighting systems allow you to adjust the brightness and color temperature depending on the time of day, ensuring that your Walk In Closet Design always looks its best. Innovative Storage Solutions for Accessories While hanging rods for suits and dresses are standard, the true luxury lies in the specialized storage for smaller items. A comprehensive Walk In Closet Design includes dedicated drawers for watches, belts, and ties. Pull-out racks for scarves and sliding mirrors that hide behind cabinets are excellent space-saving features that maintain a clean look. For those with extensive shoe collections, slanted shelves with integrated fences keep your footwear organized and on display. Modern technology has also found its way into the closet. We now see climate-controlled zones for fur coats or high-end leather goods, as well as integrated safes for jewelry and important documents. These functional upgrades ensure that your closet is not just a place to store things, but a place to preserve them. When these elements are combined with custom closet systems, the result is a highly efficient environment that caters to every detail of your personal collection. Incorporating Lifestyle Amenities For the ultimate luxury experience, many San Jose homeowners are adding amenities that go beyond traditional storage. A small vanity area with a lighted mirror provides a dedicated spot for morning grooming. A built-in coffee station or a small refrigerator for refreshments can turn the dressing room into a relaxing space to start the day. These additions emphasize the “room” aspect of the dressing room, encouraging you to spend more time in the space. Seating is another essential component. A plush ottoman or a built-in bench provides a place to sit while putting on shoes
Kitchen Storage Ideas That Make Small Kitchens Feel Spacious
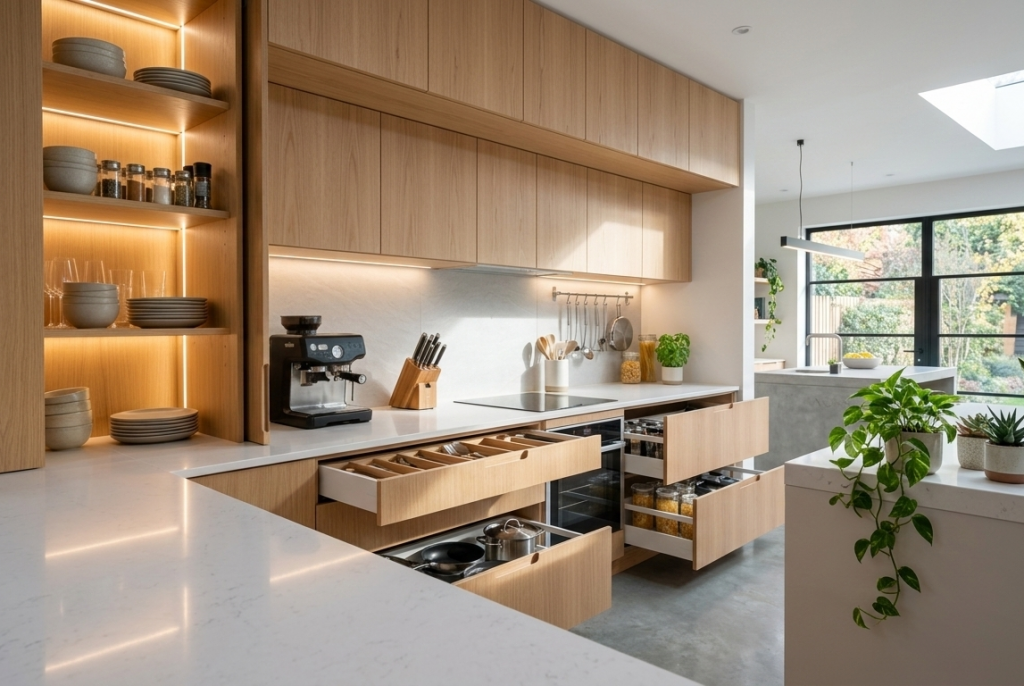
The kitchen is the heart of any home, but when space is limited, it can quickly become a source of stress rather than a place of creativity. For many residents in bustling urban areas, the challenge of a compact culinary space is a daily reality. However, a small footprint does not have to mean a lack of functionality. By implementing strategic Kitchen Storage Ideas, you can transform even the most cramped galley into an efficient, airy workspace that feels much larger than its actual dimensions. The secret lies in moving beyond basic cabinets and embracing a holistic approach to organization that utilizes every available inch. When we think about making a room feel spacious, we often focus on light and color. While these are important, true spaciousness in a kitchen is born from the absence of clutter. When every appliance, spice jar, and cutting board has a dedicated home, the visual “noise” of the room disappears. This allows the eye to travel across surfaces without interruption, creating an illusion of expanse. In this guide, we will dive deep into professional-grade Kitchen Storage Ideas that prioritize both aesthetics and utility, ensuring your kitchen works for you rather than against you. Maximizing Vertical Real Estate In a small kitchen, the walls are your most valuable asset. Most standard builders leave a significant gap between the top of the upper cabinets and the ceiling. This is wasted potential. One of the most effective Kitchen Storage Ideas is to extend your cabinetry all the way to the ceiling. This provides a perfect spot for storing items you only use occasionally, such as holiday platters, large stockpots, or seasonal decor. Beyond just adding height, consider the back of your cabinet doors. Installing slim racks for pot lids or measuring cups can free up valuable shelf space. If you are already looking for custom kitchen cabinet in San Jose, you can integrate these vertical solutions directly into the build. This ensures a seamless look while providing a level of organization that off-the-shelf units simply cannot match. By drawing the eye upward, you also emphasize the height of the room, which is a classic trick for making a small area feel more open. The Power of Pull-Out Systems Corner cabinets and deep lower shelves are notorious for becoming “black holes” where tupperware lids and old cans go to be forgotten. To solve this, modern Kitchen Storage Ideas lean heavily on pull-out hardware. Revolving “Lazy Susans” or pull-out kidney-shaped shelves for blind corners ensure that you never have to crawl on the floor to find a pan. For narrow gaps between appliances or at the end of a cabinet run, a pull-out spice rack or a slim pantry unit can be a lifesaver. These units are typically only a few inches wide but can hold a surprising amount of dry goods or oils. When you apply the logic used in high-end custom closet systems, you see how specialized drawers for spices, knives, and even heavy mixers can keep your countertops completely clear. A clear countertop is perhaps the single most important factor in making a kitchen feel spacious. Rethinking the Pantry Not every home is blessed with a walk-in pantry, but that shouldn’t stop you from having a centralized food storage zone. Some of the best Kitchen Storage Ideas involve converting a single tall cabinet into a high-capacity pantry. By using adjustable shelving or internal drawers, you can ensure that nothing gets buried at the back. If space allows, a shallow “reach-in” pantry with swing-out racks can hold an entire family’s grocery haul in a very small footprint. This prevents the need for overflow storage in other parts of the house. If you are in the process of a total home refresh, integrating your kitchen organization with a modern kitchen design allows for a cohesive aesthetic where the pantry looks like a natural extension of the walls rather than a bulky addition. Open Shelving and Visual Lightness While closed cabinets are great for hiding clutter, an entirely enclosed small kitchen can sometimes feel “heavy” or claustrophobic. One of the more popular Kitchen Storage Ideas involves replacing a few upper cabinet doors with glass inserts or opting for open shelving. This creates a sense of depth by allowing the eye to see all the way to the back wall. The key to successful open shelving is curation. Use these shelves for items that are both beautiful and frequently used, such as your favorite coffee mugs or matching ceramic bowls. This keeps them within arm’s reach while adding a personal touch to the room. If you are worried about dust, limit open shelving to areas away from the stove where grease is less likely to accumulate. By breaking up a solid block of cabinetry, you provide the room with “visual breathing space. If you want to see these concepts in action across various design styles, these small kitchen storage examples for 2026 offer creative ways to blend open displays with functional utility. Integrating Multipurpose Workstations In a compact kitchen, every surface must earn its keep. Consider a mobile kitchen island or a butcher block cart that can be tucked away when not in use. These pieces provide extra prep space and often come with built-in Kitchen Storage Ideas like towel bars, wine racks, or deep drawers for linens. If your kitchen transitions directly into a dining or living area, you can extend your storage into those zones. A sideboard or a built-in hutch can hold your “good” dishes and glassware, freeing up the primary kitchen cabinets for daily essentials. This “distributed storage” model prevents any single area from becoming overwhelmed. It is about viewing the kitchen not as a closed box, but as part of a larger, interconnected living environment. Under-Cabinet and Internal Lighting Lighting is often ignored in storage discussions, but it plays a massive role in how spacious a room feels. Dark corners make a kitchen feel small and gloomy. Installing LED strip lighting under your upper
Laundry Room Cabinets: Smart Storage Solutions for Modern Homes
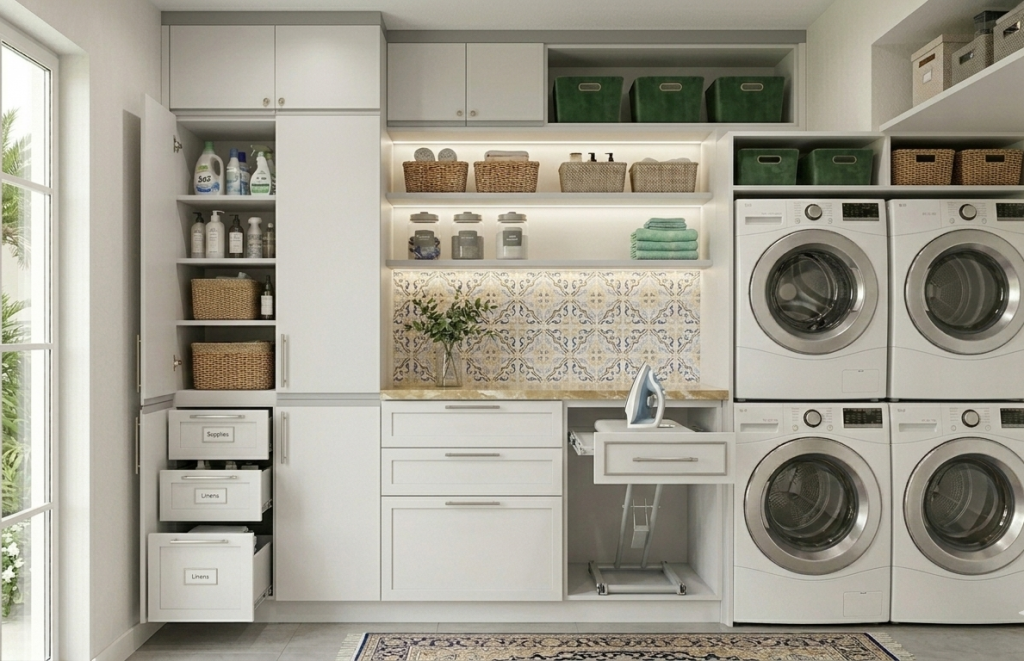
The laundry room is often the most overlooked space in a house, yet it handles some of the most consistent daily demands. For many homeowners, this room becomes a cluttered catch-all for detergents, cleaning supplies, and baskets of unsorted clothes. However, with the right approach to design, this functional area can become a model of efficiency and style. High-quality Laundry Room Cabinets are the cornerstone of this transformation, providing the structural organization needed to keep a busy household running smoothly. By moving beyond basic wire shelving and embracing custom cabinetry, you can create a workspace that actually makes chores feel less like a burden. Modern home design increasingly focuses on the utility room as a multi-functional hub. It is no longer just a place for a washer and dryer; it is a mudroom, a pet washing station, and a secondary storage pantry. To meet these diverse needs, your Laundry Room Cabinets must be as versatile as they are durable. Choosing the right materials and layouts will ensure that your storage survives the high-humidity environment while providing enough “breathing room” for your daily tasks. In this guide, we will explore how to select, arrange, and optimize your cabinetry to build a laundry suite that balances form and function. The Role of Custom Cabinetry in Small Spaces Most laundry rooms suffer from a lack of square footage. When space is at a premium, every inch of vertical and horizontal real estate matters. Standard, off-the-shelf options often leave awkward gaps or fail to utilize the full height of the ceiling. This is where custom Laundry Room Cabinets offer a distinct advantage. By tailoring the dimensions to your specific walls, you can eliminate “dead zones” and maximize your storage capacity. Vertical storage is particularly effective in narrow rooms. Tall pantry-style units can house ironing boards, mops, and vacuum cleaners, keeping them tucked away but easily accessible. Upper cabinets positioned above the appliances provide a perfect spot for hazardous cleaning chemicals, keeping them out of reach of children and pets. When you invest in a custom closet in San Jose, you see how precision engineering changes a room; applying that same logic to the laundry area ensures that every detergent bottle has a designated home. Material Selection for High-Moisture Areas The environment of a laundry room is unique. Between the steam from the dryer and the potential for splashes from a utility sink, the air is often humid. Therefore, the materials used for your Laundry Room Cabinets must be resilient. While solid wood is beautiful, engineered woods like high-density moisture-resistant MDF or marine-grade plywood are often preferred for their stability in changing temperatures. Finishes are equally important. A high-quality laminate or a durable polyurethane paint will provide a non-porous surface that is easy to wipe down. Because laundry rooms are prone to lint and dust, choosing a slab-style door or a simple Shaker design can make cleaning much easier compared to intricate moldings. If you are already looking for modern kitchen cabinets to update your home, consider using a similar aesthetic in the laundry room to create a cohesive look throughout your living space. Optimizing the Layout for Workflow A successful laundry room is built around a logical “work triangle” similar to a kitchen. You need a place to sort, a place to wash, and a place to fold. The placement of your Laundry Room Cabinets should facilitate this flow. For example, installing a deep countertop over front-loading machines creates a massive folding station that would otherwise be wasted space. If your layout allows, incorporate a “folding zone” flanked by lower cabinets. For inspiration on the latest design trends and how to maximize every square inch for 2026, the laundry room design ideas guide offers excellent visual examples of efficient layouts. These lower units can hold pull-out hampers, separating whites, darks, and delicates before they ever hit the machine. This level of organization prevents the dreaded “pile on the floor” syndrome. Many homeowners find that integrating custom closet systems into the laundry design allows for specialized drying racks that fold flat against the wall when not in use, further saving valuable floor space. Innovative Features for Modern Laundry Rooms The best Laundry Room Cabinets go beyond simple boxes on a wall. Modern hardware allows for features that solve age-old problems. Consider adding a pull-out valet rod for hanging freshly steamed shirts or a built-in ironing board that slides out from a drawer. These small additions reduce the need for bulky, standalone equipment that often clutters the room. Under-cabinet lighting is another game-changer. Often, laundry rooms are tucked into basements or windowless corners of the house. Bright LED task lighting mounted beneath your upper Laundry Room Cabinets ensures you can see stains clearly and helps in sorting socks accurately. Furthermore, soft-close hinges and drawer slides prevent the loud banging of doors in a room that is already filled with the hum of machinery. Color and Style: Making Utility Beautiful Just because a room is functional doesn’t mean it should be boring. In fact, because the laundry room is a smaller, separate space, it is a great place to experiment with bolder colors or textures. Navy blue or forest green Laundry Room Cabinets paired with gold hardware can create a sophisticated, high-end feel. Alternatively, crisp white cabinetry makes a small, dark room feel airy and clean. Open shelving can also play a role in your design. While closed Laundry Room Cabinets are best for hiding messy supplies, a few open shelves can hold decorative baskets or frequently used items like wool dryer balls. This mix of open and closed storage adds visual interest and keeps the room from feeling too “boxy.” Using a backsplash of subway tile or a patterned stone can tie the cabinetry together and protect the walls from moisture. Integrating the Mudroom and Laundry In many modern floor plans, the laundry room serves as the primary entry point from the garage. This “transition zone” needs to handle dirty shoes, backpacks, and coats in
Custom Pantry Shelving: Transforming Kitchen Storage into a Culinary Masterpiece
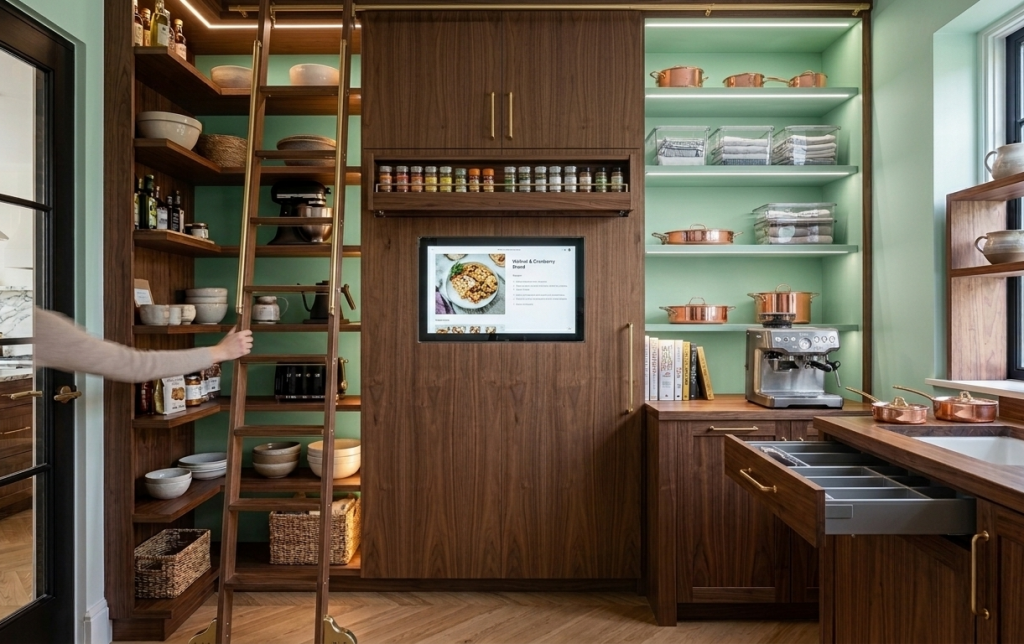
The kitchen is often called the heart of the home, but the pantry is undoubtedly its engine room. For many homeowners in 2026, the frustration of digging through deep, dark shelves to find a single jar of spice has become a catalyst for home improvement. A standard wire rack or a basic deep shelf simply cannot keep up with the organizational needs of a modern family. This is why Custom Pantry Shelving has transitioned from a luxury addition to a fundamental necessity for a functional kitchen. It is about creating a specialized environment where every ingredient has a home and every square inch is utilized to its maximum potential. When you decide to move beyond builder-grade solutions, you are not just buying wood and brackets. You are investing in a daily experience that reduces stress and inspires creativity. Imagine opening your pantry doors to see a perfectly illuminated, tiered system that displays your dry goods like a high-end boutique. This level of organization changes how you shop, how you cook, and even how you manage food waste. By tailoring the height, depth, and material of your storage, you ensure that your kitchen remains a sanctuary of efficiency rather than a source of clutter. The Anatomy of High-End Pantry Design Every successful kitchen renovation starts with a clear understanding of your specific lifestyle. Do you buy in bulk from warehouse clubs, or do you prefer to keep a curated selection of gourmet ingredients? The beauty of Custom Pantry Shelving is that it adapts to you. Instead of forcing your tall cereal boxes or heavy stand mixers into pre-determined gaps, the shelving is built around your specific appliances and containers. This bespoke approach allows for specialized zones, such as a dedicated coffee station, a wine rack, or even a hidden charging port for cordless vacuums. Vertical space is the most underutilized asset in a typical kitchen. Standard pantries often leave a massive gap between the top shelf and the ceiling, which quickly becomes a graveyard for holiday platters and dusty vases. With Custom Pantry Shelving, we can extend the storage all the way to the crown molding. By incorporating a rolling library ladder or pull-down high-access racks, those hard-to-reach areas become prime real estate for items you use once or twice a year. This eliminates the need for bulky step stools and keeps your kitchen floor clear and safe. Maximizing Corner Space and Deep Recesses Corners are notoriously difficult to manage in a pantry. Items often get lost in the “dead zone,” leading to duplicates being purchased and food expiring unnoticed. To solve this, many homeowners are turning to curved corner units or heavy-duty Lazy Susans integrated directly into the Custom Pantry Shelving layout. These rotating systems bring the back of the shelf to the front with a simple flick of the wrist. It ensures that your balsamic vinegar and extra olive oil are always within reach, regardless of where they are tucked away. For those who have deep reach-in pantries, pull-out drawers are a game changer. Instead of kneeling on the floor to see what is on the bottom shelf, you can slide the entire contents out into the light. These drawers can be customized with dividers for snacks, baking supplies, or even a dedicated “kids’ zone” at eye level for the little ones. When you integrate these features into your custom kitchen cabinet in San Jose project, the result is a seamless aesthetic that flows from the cooking area into the storage zone without a break in style or quality. Material Selection and Aesthetic Harmony The choice of wood and finish is where your pantry truly becomes a masterpiece. While many people settle for white laminate, 2026 design trends are leaning toward natural wood grains and moody, dark stains that add a sense of warmth and luxury. Solid hardwoods like maple, oak, or walnut provide the structural integrity needed to support heavy glass jars and small appliances. When Custom Pantry Shelving is crafted with the same attention to detail as fine furniture, it elevates the entire home’s value. Beyond the wood, the hardware plays a vital role in both function and fashion. Soft-close slides, brushed brass handles, and integrated LED strip lighting are the finishing touches that make the space feel premium. Lighting is especially critical in a pantry, as it eliminates shadows and makes it easy to read small labels on spice tins. By tucking the lights into a routed groove within the Custom Pantry Shelving, you get a glow that is both practical and beautiful, turning your dry goods into a visual display. The Practical Benefits of Zone-Based Storage Professional organizers swear by the “zone” method, and your storage should be built to support it. A zone for breakfast items, a zone for school lunches, and a zone for bulk storage helps everyone in the family maintain the system. Custom Pantry Shelving allows for adjustable heights, which is essential because your needs will change over the years. As kids grow or as you take up new hobbies like bread making or fermenting, your shelves can be reconfigured to accommodate new tools and taller jars. As noted in the NAR 2026 kitchen design forecast, nearly half of all renovating homeowners are now prioritizing specialized pantry features to reduce daily clutter and improve household efficiency. This flexibility is a hallmark of modern kitchen design principles. By using a “hole-and-pin” system that is discreetly drilled into the side panels, you can move shelves up or down by an inch at a time. This prevents the wasted space that occurs when a shelf is six inches taller than the items sitting on it. Every square inch of your Custom Pantry Shelving is optimized to work for you, not against you, ensuring that you never run out of room for your culinary essentials. Integrated Tech and Smart Features In 2026, the pantry is getting smarter. Many homeowners are now requesting built-in spots for tablets or smart screens to display recipes and grocery
Beyond the TV Stand: Why a Custom Entertainment Center is the Ultimate Living Room Investment
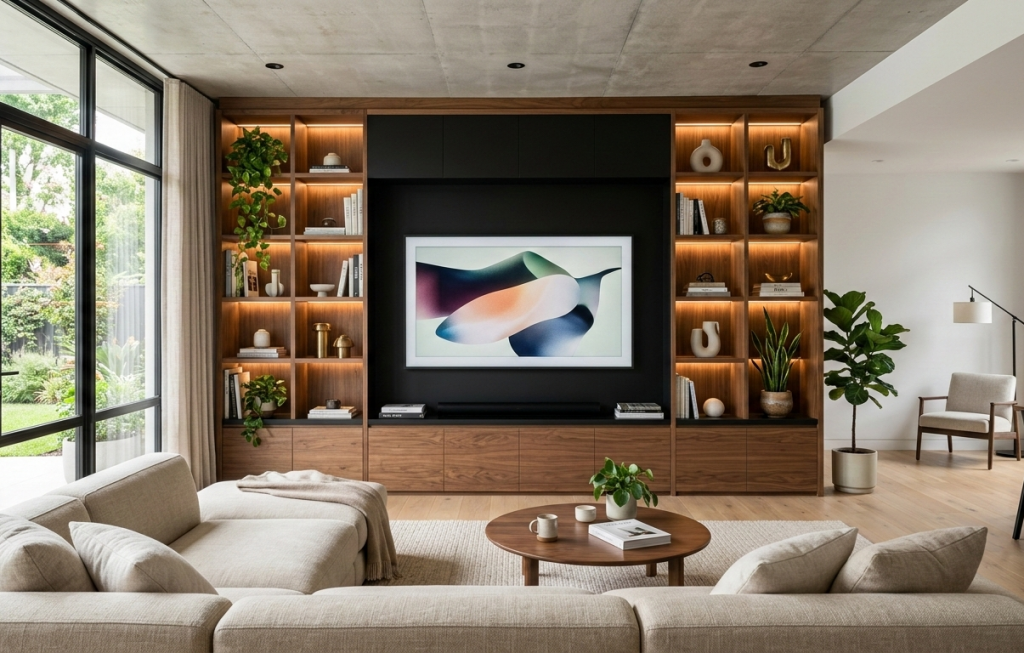
The standard living room has undergone a massive transformation as we enter 2026. What was once just a place to park a sofa and a screen has become a multifunctional hub for cinematic experiences, high-stakes gaming, and even professional video conferencing. As the demands on our living spaces grow, the limitations of a basic, store-bought TV stand become glaringly obvious. For homeowners who value both aesthetics and organization, the transition to a Custom Entertainment Center is no longer just a luxury, it is a strategic upgrade that redefines the heart of the home. In the fast-paced environment of San Jose and the greater Silicon Valley, home square footage is a valuable asset. Every piece of furniture needs to pull its weight. A mass-produced console often leaves awkward gaps, fails to manage the “spaghetti” of modern cabling, and rarely matches the specific architectural character of your home. By opting for a tailored solution, you aren’t just buying furniture; you are investing in a permanent architectural feature that scales with your lifestyle and enhances your property value. The Problem with the “Off-the-Shelf” Approach When you purchase a generic TV stand, you are essentially trying to fit your life into someone else’s template. These units are designed for the “average” user, but in 2026, very few of us are average. Your tech stack might include a high-end soundbar, multiple gaming consoles, a mesh Wi-Fi router, and perhaps a curated collection of physical media or vintage vinyl. A standard stand rarely provides the specific ventilation needed for high-performance electronics, nor does it offer the vertical storage required to clear the floor of clutter. This is where a Custom Entertainment Center proves its worth. It allows for precision engineering around your specific hardware, ensuring that everything from the subwoofer to the smart home hub has a dedicated, ventilated, and aesthetically pleasing home. Elevating Living Room Aesthetics with Bespoke Design The visual impact of a floor-to-ceiling built-in unit is undeniable. It provides a sense of “groundedness” and intention that a standalone piece simply cannot replicate. In modern California homes, we are seeing a shift toward “warm minimalism”, a design language that favors clean lines but utilizes rich, organic textures to keep the space feeling inviting. Materials like rift-sawn white oak, walnut, and even matte-finished laminates are leading the trends this year. A Custom Entertainment Center allows you to carry a consistent design thread throughout your home. For instance, many of our clients choose to mirror the finishes used in their modern kitchen design to create a seamless flow between the cooking and lounging areas. This visual continuity makes a home feel larger and more professionally curated. According to 2026 living room design trends, the move toward ‘quiet luxury’ and low-profile silhouettes is essential for creating a contemporary twist. When your Custom Entertainment Center utilizes smoked oak or architectural stone, it aligns with these global shifts toward calm, intentional living. Intelligent Cable Management and Hidden Tech One of the greatest stressors in a modern living room is “visual noise.” Even the most beautiful room can be ruined by a tangle of black power cords and HDMI cables peeking out from behind a cabinet. A professional Custom Entertainment Center design prioritizes “invisible tech.” During the fabrication process, we integrate hidden channels and grommets that allow cables to run behind the scenes. Furthermore, with the rise of smart home assistants and streaming boxes, many people prefer these devices to be out of sight but still fully functional. We use IR-friendly glass or mesh panels that allow remote signals to pass through while keeping the hardware hidden. This creates a “clean desk” equivalent for your living room, allowing your eyes to focus on the fireplace or the screen rather than the clutter. Maximizing Vertical Real Estate In many Bay Area homes, wall space is often underutilized. A traditional TV stand occupies floor space but leaves the upper two-thirds of the wall empty or decorated with mismatched art. A Custom Entertainment Center reclaims this vertical territory. By building upward, you create an immense amount of storage for items that don’t belong in the kitchen or bedroom. This includes books, family heirlooms, and decorative objects. When these elements are integrated into a single cohesive unit, the room feels more balanced. If you have already optimized your storage with custom closet systems, you know the peace of mind that comes with having a dedicated spot for everything. Applying that same logic to the living room ensures that the space remains a sanctuary for relaxation rather than a catch-all for daily life. The “Media Wall” Evolution: More Than Just a TV In 2026, the concept of the “media wall” was expanded. We are seeing a high demand for units that incorporate more than just electronics. This includes: When you invest in a Custom Entertainment Center, you are essentially commissioning a multifunctional tool for your daily life. It adapts to the time of day, serving as a backdrop for a morning yoga session, a professional wall for an afternoon Zoom call, and a high-fidelity theater in the evening. Future-Proofing for Growing Technology Screens are getting larger and thinner, and audio systems are becoming more immersive. One of the biggest fears with built-in furniture is that it will become obsolete when the next big tech trend hits. However, a well-designed Custom Entertainment Center is built with future-proofing in mind. We utilize modular shelving and adjustable brackets that allow you to swap out an 65-inch screen for an 85-inch screen without tearing down the entire structure. The internal cavities are designed with extra “breathing room” to accommodate the next generation of receivers or consoles. By focusing on a timeless frame and flexible interiors, your investment remains relevant for decades. Handcrafted Quality vs. Flat-Pack Fragility There is a tactile difference between real wood and the particle board found in most retail outlets. A Custom Entertainment Center is built to withstand the rigors of family life. It doesn’t wobble when a child runs past it, and the drawers