
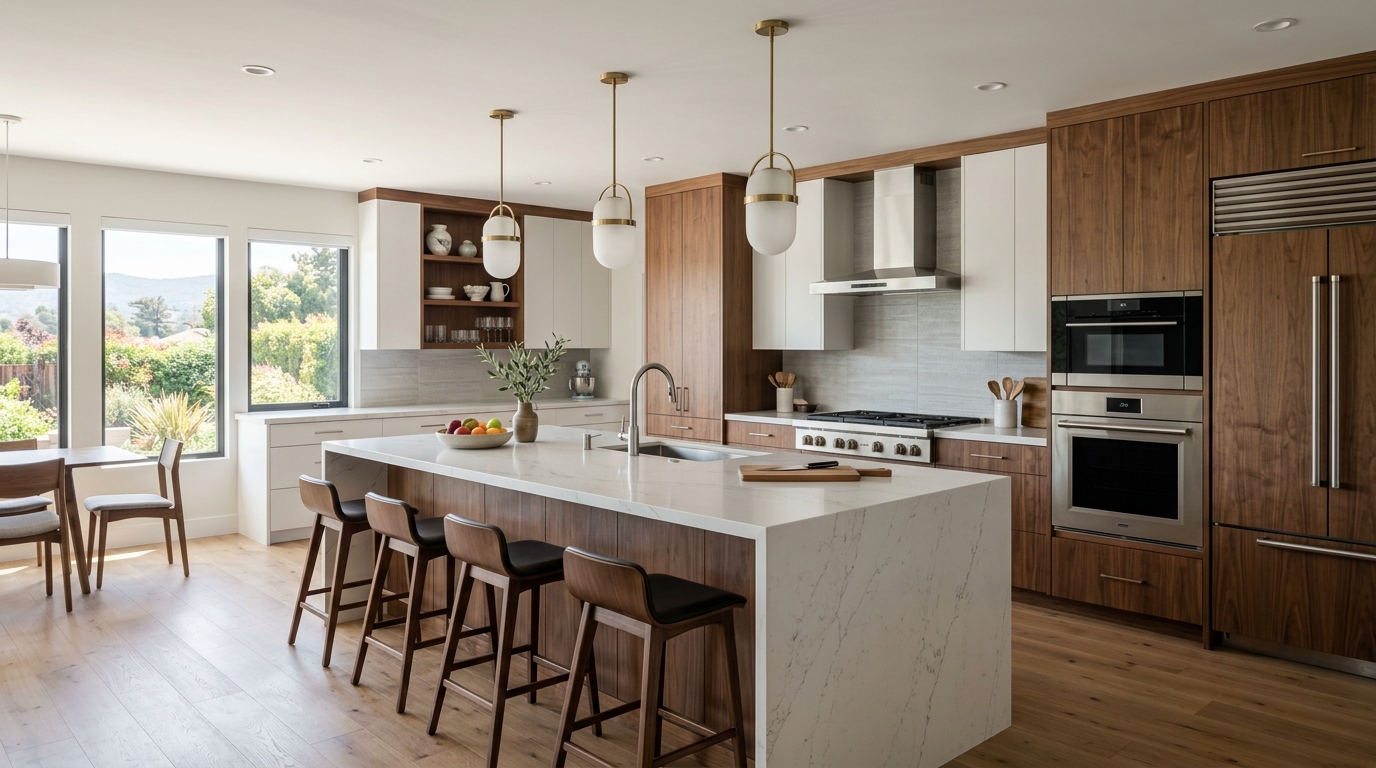

A kitchen remodel is one of the most exciting and most stressful home improvement projects a homeowner can take on. There are a hundred decisions to make, contractors to coordinate, and costs to manage. But when it’s done right, a kitchen renovation can completely transform how your home looks and feels, and add significant value to your property.
If you live in San Jose, Santa Clara, or anywhere in the Bay Area, this guide is for you. We’ll walk you through the entire kitchen remodeling process from setting your budget and choosing a layout to selecting your custom cabinets and countertops so you can approach your renovation with confidence.
At Alfa Woodworks, we’ve been part of hundreds of Bay Area kitchen remodels, and we know exactly what it takes to get from “I hate my kitchen” to “I can’t believe this is my kitchen.”
Step 1: Define Your Goals and Budget
Before you look at a single cabinet sample or countertop swatch, you need to know what you’re trying to achieve and how much you’re willing to spend.
Start by asking yourself:
- Why am I remodeling? Is it for more storage, better functionality, updated aesthetics, or resale value?
- Which problems am I trying to solve? (Not enough counter space? Outdated cabinets? Poor layout?)
- What does my dream kitchen look like and what’s my non-negotiable must-have?
Once you have clarity on your goals, set a realistic budget. In San Jose and the broader Bay Area, kitchen remodel costs can vary significantly:
- Minor refresh (new cabinet doors, hardware, paint): $5,000–$15,000
- Mid-range remodel (new custom cabinets, countertops, appliances): $30,000–$70,000
- High-end full renovation (layout changes, premium materials, custom everything): $80,000–$150,000+
A good rule of thumb is to spend no more than 10–15% of your home’s value on a kitchen remodel to ensure a good return on investment.
Step 2: Evaluate Your Current Kitchen Layout
Your kitchen’s layout is its skeleton. Changing the layout, moving walls, relocating plumbing, or repositioning appliances is the most expensive part of any renovation. If your layout works reasonably well, it’s usually smarter to work within it.
The five classic kitchen layouts are:
Galley: Two parallel walls of cabinets with a walkway between. Efficient for cooking. Best for smaller kitchens.
L-shaped: Two perpendicular walls of cabinets. Creates a natural work triangle and leaves room for a dining area.
U-shaped: Three walls of cabinets. Maximum storage and counter space. Ideal for serious cooks.
G-shaped (Peninsula): A U-shape with an additional peninsula extending from one side. Great for open-concept homes.
Open-concept with island: The most popular layout in Bay Area homes right now. An island adds counter space, seating, and storage while keeping the kitchen connected to the living area.
Step 3: Choose Your Kitchen Cabinets
Cabinets are the backbone of kitchen design. They take up more visual space than any other element and account for a large portion of your remodeling budget. This makes cabinet selection one of the most important decisions you’ll make.
Your three main options are:
Stock cabinets are pre-made in standard sizes and available immediately at home improvement stores. They’re the least expensive option but offer limited customization and often lower quality construction.
Semi-custom cabinets are built to order within a manufacturer’s existing product line. They offer more size and finish options than stock but are still limited compared to fully custom work.
Custom cabinets are built specifically for your kitchen, in any size, style, wood species, and finish you choose. They’re the most expensive option but offer the best fit, the best quality, and the most design flexibility.
For Bay Area homeowners who plan to stay in their home for many years, custom cabinets from a skilled local craftsman are the best long-term investment.
Step 4: Select Countertops That Complement Your Cabinets
Countertops and cabinets need to work together visually. The most popular countertop materials in Bay Area kitchens right now include:
Quartz: The most popular choice. Durable, non-porous, low maintenance, and available in hundreds of colors and patterns that mimic natural stone.
Granite: A classic natural stone option. Every slab is unique. Requires periodic sealing but is extremely durable when maintained.
Marble: The most elegant option. Prone to staining and etching, so it requires more careful maintenance. Popular in high-end kitchens.
Butcher block: Warm and rustic. Ideal for kitchen islands where beauty trumps easy maintenance. Requires regular oiling.
Concrete: Industrial and modern. Highly customizable. Can crack over time if not properly sealed.
Step 5: Plan Your Kitchen Lighting
Lighting is one of the most underestimated elements of a kitchen remodel. A well-lit kitchen is safer, more functional, and more beautiful.
A complete kitchen lighting plan typically includes three layers:
Ambient lighting the general overhead lighting that illuminates the whole room. Recessed LED downlights are the most popular choice.
Task lighting focused lighting directly where you work. Under-cabinet LED strips are the gold standard for illuminating countertops.
Accent lighting decorative lighting that adds warmth and character. Inside glass-front cabinets, above upper cabinets, or above a kitchen island.
Don’t forget about the kitchen island pendant lights. They’re one of the most visually impactful elements in the whole kitchen and a great opportunity to add a design statement.
Step 6: Choose Appliances Early
Appliances need to be chosen early because they affect the dimensions of your cabinet layout. Your custom cabinet maker needs to know the exact width of your refrigerator, range, and dishwasher before they design your kitchen.
Some key considerations:
- Built-in vs. freestanding appliances: Built-in appliances look sleeker but are more expensive.
- Panel-ready appliances: Refrigerators and dishwashers that accept custom cabinet panels for a seamless, hidden look.
- Range vs. cooktop + wall oven: A separate wall oven is more ergonomic but requires more cabinetry planning.
Step 7: Hire the Right Team
A kitchen remodel involves multiple trades cabinet makers, countertop fabricators, electricians, plumbers, and sometimes structural contractors. You can hire each separately, or work with a company that can coordinate the process for you.
When interviewing cabinet makers and contractors, ask:
- How many kitchen remodels have you completed in the Bay Area?
- Can I see photos of similar projects?
- Do you provide 3D renderings before fabrication begins?
- What does your installation timeline look like?
- What warranties do you offer on your work?
Step 8: Prepare for the Remodel Process
Living through a kitchen remodel is challenging. Here’s how to make it more manageable:
- Set up a temporary kitchen in another room (a microwave, coffee maker, and mini-fridge go a long way)
- Pack away everything in your kitchen before demo begins
- Communicate regularly with your contractor and expect the unexpected
- Build a 10–15% contingency fund into your budget for surprises
According to the Remodeling Magazine Cost vs. Value Report, a major kitchen remodel in the Pacific region recoups approximately 54% of its cost at resale, while a minor kitchen remodel recoups around 86%.
Conclusion
Planning a kitchen remodel in San Jose doesn’t have to be overwhelming. When you break it down step by step budget, layout, cabinets, countertops, lighting, appliances, and team the process becomes much more manageable.
Alfa Woodworks is here to help you through every step of the process, from the first design conversation to the final cabinet installation. Call us at (408) 818-9500 to schedule your free consultation.
Frequently Asked Questions
Q1: How long does a kitchen remodel take in San Jose?
A mid-range kitchen remodel typically takes 6–12 weeks from design finalization to completion. Full gut renovations with layout changes can take 3–6 months.
Q2: Do I need a permit to remodel my kitchen in San Jose?
Permits are generally required for electrical, plumbing, and structural changes. Cabinet replacements that don’t involve moving plumbing or electrical usually don’t require permits, but check with your local building department to be sure.
Q3: What adds the most value in a kitchen remodel?
New custom cabinets, updated countertops, and modern appliances consistently deliver the highest return on investment in a kitchen remodel.
Q4: Should I remodel my kitchen before selling my home?
It depends on the condition of your current kitchen. A minor update new hardware, paint, and cabinet doors often provides a better ROI than a full renovation when selling. Talk to a real estate agent about what buyers in your market are looking for.
Q5: Can I stay in my home during a kitchen remodel?
Most homeowners do stay in their homes during a kitchen remodel. It’s inconvenient but manageable with a little preparation, especially if you set up a temporary kitchen in another room.