
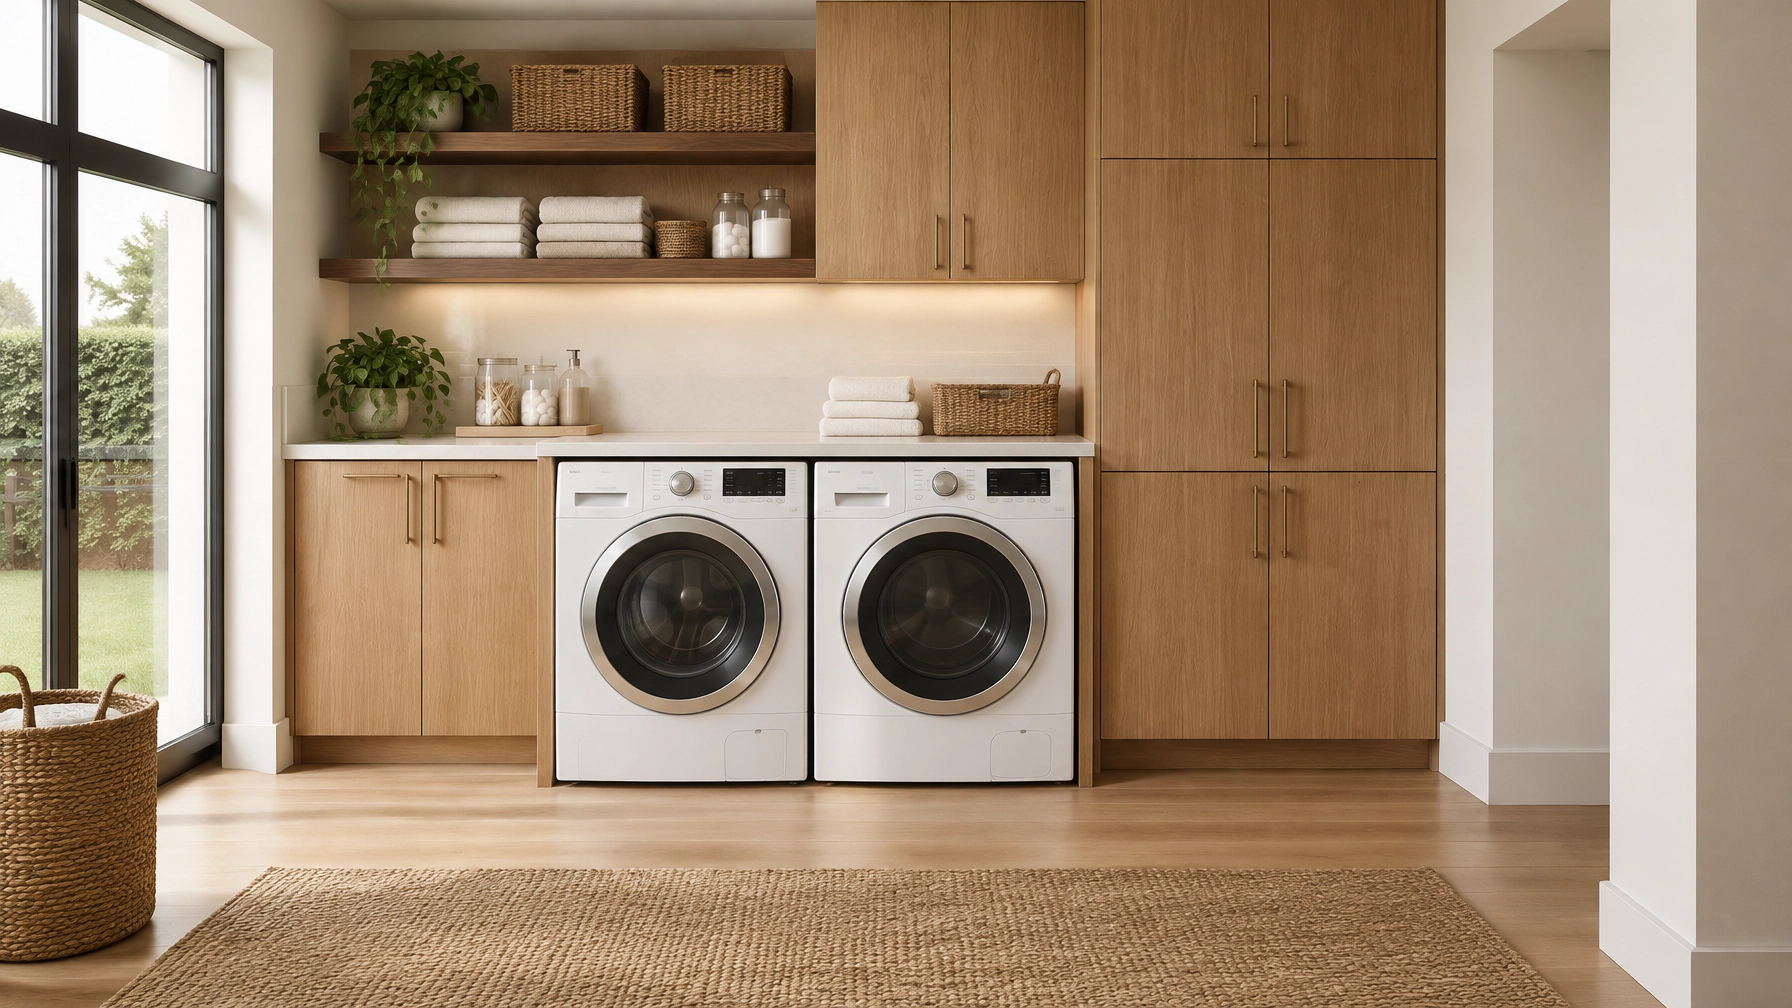

Good laundry room cabinets hide detergent and everyday mess, fit around your washer and dryer, and hold up to moisture and heat. The key is planning around the machines, plumbing, vents, and access, not trying to squeeze a standard cabinet layout into a room that doesn’t fit it.
In many San Jose and Bay Area homes, laundry happens in a closet, garage corner, or narrow utility room. That makes each inch count. A thoughtful plan can add useful laundry room storage without blocking machine doors or making repairs harder.
Start by measuring the room, not just the wall
Before choosing cabinet sizes, measure the actual machines and everything connected to them. A typical full-size washer or dryer is about 27 inches wide, 30–32 inches deep, and 38–39 inches tall, but models vary. Hoses, a dryer vent, a pedestal, or a stacking kit can change the space you need.
Make a simple sketch and note:
- Machine depth and height: Measure from the wall to the front of each machine, including the space needed for hoses and vent connections. Check the manufacturer’s installation guide for required clearances.
- Door swing: Open washer and dryer doors fully. Make sure nearby cabinet doors, drawers, and room doors won’t collide with them.
- Hoses and shutoff valves: Keep water valves and connections accessible. Leave room to reach them and to disconnect hoses.
- Dryer vent: Plan a clear route to the exterior. Don’t cover, crush, or sharply bend the duct behind a machine or inside a cabinet.
- Water heater: Note its size, fuel type, venting, and service access. Required clearances vary by model and local code, so don’t assume it can be enclosed in cabinetry.
- Floor drain: Keep it visible and clear, especially if it is part of the room’s leak protection.
- Service space: Leave roughly 1–2 inches at the sides or rear as a starting point, then follow the appliance manual. Keep enough room to pull machines out for maintenance.
- Working surface and aisle: A counter around 36 inches high is a familiar work height, but front-loaders may make a counter higher. Also measure the clear floor space in front of doors and drawers.
For local remodeling guidance, review the City of San Ramon’s laundry room remodel handout and confirm requirements for your own city and appliances. A cabinet plan should preserve access for service, not just look tidy with the doors closed.
Laundry room cabinets: choose a layout that fits your routine
The best laundry room cabinet ideas solve a real task: storing supplies, making space to fold, or keeping coats and shoes out of the wash zone. Consider these options:
- Cabinets over the machines: Useful for detergent and supplies. Keep doors clear of appliance lids, controls, and service access.
- Tall broom-and-mop cabinet: A narrow floor-to-ceiling unit can hold cleaning tools, a vacuum, and an ironing board.
- Sink cabinet: Handy for soaking and hand-washing. Protect the cabinet base and keep plumbing connections accessible.
- Folding counter over front-loaders: Creates a work surface without taking up extra floor area. Plan how the counter can be removed or accessed if the machines need service.
- Stacking with a surround: Stacked washer and dryer cabinets can frame a vertical pair, with storage beside or above. The surround should not trap heat or block connections.
- Pantry-style tall storage: A full-height cabinet works well for bulk paper goods, laundry baskets, and backstock.
- Bench and cubbies: For a mudroom-laundry combo, a bench with hooks and cubbies gives shoes, bags, and coats a place to land without mixing them with clean laundry.

Stock, modular, or custom: what’s the difference?
| Option | Fit around machines and plumbing | Material options | Moisture/heat durability | Lead time | Best for |
|---|---|---|---|---|---|
| Stock/big-box cabinets | Fixed sizes; fillers or awkward gaps may be needed | Usually a limited range | Depends on the box and finish; protect from leaks | Often quickest | Straightforward rooms with standard dimensions |
| Semi-custom modular | More sizes and configurations; some fitting adjustments | More finishes and door choices | Varies by construction and finish | Usually longer than stock | Rooms that need some flexibility |
| Fully custom built-ins | Designed around the room, machines, and utility locations | Broad choice of box, door, and finish materials | Can be specified for the room’s conditions | Typically longest; confirm with the maker | Tight or unusual spaces and specific storage needs |
Custom can mean fewer unusable gaps, but it doesn’t remove the need to plan for ventilation and service access. If you’re also updating another room, see Alfa Woodworks’ custom kitchen cabinets and custom closet systems for more tailored storage ideas.

Pick materials and finishes for a laundry environment
Laundry areas can experience damp air, occasional splashes, and heat from appliances. The cabinet box and the finish both matter.
- Plywood boxes are a sturdy choice, especially when edges are sealed and the finish is durable. They are not waterproof, so standing water and leaks still need prompt attention.
- Particleboard boxes are common in lower-cost cabinetry. They can work in a dry, well-maintained room, but unsealed edges may swell if they get wet.
- Moisture-resistant finishes and sealed edges help protect cabinet surfaces. For a sink base or a spot near a washer, ask about added protection at the bottom and around plumbing openings.
- Painted MDF doors provide a smooth, consistent painted look. Real wood doors show natural grain and can be stained. Neither should be left unprotected from persistent moisture.
- Soft-close hardware helps doors and drawers close quietly and reduces slamming in a small room where people are moving close to cabinets and appliances.
Ventilation matters, too. Keep the dryer exhaust correctly routed outdoors, and don’t seal appliances into a tight enclosure. Follow the dryer and washer manuals for airflow and installation clearances; Alfa Woodworks also shares more about cabinet ventilation.

Budget for the layout and the fit
As ballpark Bay Area ranges, stock cabinets may cost a few hundred dollars to around $2,000; semi-custom modular cabinetry may run about $2,000–$5,000; and full custom built-ins may range from $4,000–$12,000 or more installed. These are broad estimates, not quotes. Final pricing depends on a site visit, room dimensions, materials, finishes, cabinet quantity, countertop, installation, and whether plumbing or venting needs work.
Ask what is included in an estimate, especially installation, fillers, trim, countertop, and any changes to utilities. A few inches of extra depth or a difficult vent route can affect the plan and cost.
Common planning mistakes to avoid
- Blocking or compressing the dryer vent.
- Leaving no clearance for hoses, shutoff valves, or electrical connections.
- Choosing cabinets so deep that supplies at the back are hard to reach.
- Skipping a folding counter when front-loaders and the room layout could accommodate one.
- Forgetting task lighting or an outlet for an iron or other small appliance.
- Using flat paint or an unprotected finish close to moisture.
- Boxing in a water heater without checking its clearances, ventilation, and service requirements.
A local note for San Jose and the Bay Area
Many San Jose and Santa Clara homes have a laundry closet or garage corner rather than a dedicated room. Townhomes and ADUs may have compact layouts where a few inches determine whether cabinet doors and appliance doors can open together. Garage laundry needs attention to ventilation and a suitable raised base where floor moisture or drainage is a concern. Check local requirements and appliance instructions before enclosing equipment or changing utility connections.
FAQs
What height should cabinets be over a washer and dryer?
There isn’t one height that fits every setup. Measure the machines, open the doors or lid, and leave the clearance required by the manufacturer. With a top-load washer, the lid must open fully. For front-loaders, keep upper storage high enough to load and service the machines comfortably.
Can you put cabinets above a stacked unit?
Yes, if there is room above the full stack and the cabinets don’t block required airflow, venting, or service access. Account for the stacking kit and the unit’s total height before setting cabinet dimensions.
Are laundry room cabinets worth it?
They can be, especially when supplies currently take up floor space or the room has awkward gaps around appliances. A well-planned layout can make storage easier to use while keeping machines accessible.
What’s the best material for a laundry room?
It depends on the room and budget. Sealed plywood is a durable box option; moisture-resistant finishes and protected edges are useful wherever splashes or leaks are possible. Painted MDF and real wood can both work as door materials when properly finished and maintained.
How much does a custom laundry room cost?
Custom cabinet installation may fall around $4,000–$12,000 or more as a broad Bay Area estimate. The actual price depends on the layout, materials, countertop, installation, and any plumbing or vent changes. A site visit is needed for a project-specific price.
Can you build cabinets around a water heater?
Possibly, but not without checking the heater’s type, manual, required clearances, ventilation, and service access. Don’t store supplies or add panels where they could interfere with operation or maintenance. Ask a qualified professional to confirm local requirements before building around it.
Plan around the room you have
The right cabinet plan starts with the machines and utilities, then adds storage where it genuinely helps. Alfa Woodworks offers a free consultation for homeowners considering custom laundry room cabinets in San Jose, Santa Clara, and the broader Bay Area. You can review 3D renderings before anything is built, and soft-close hardware is standard on custom cabinetry. For questions or to discuss your space, call (408) 818-9500.