
How to Plan a Kitchen Remodel in San Jose: A Step-by-Step Guide for Homeowners
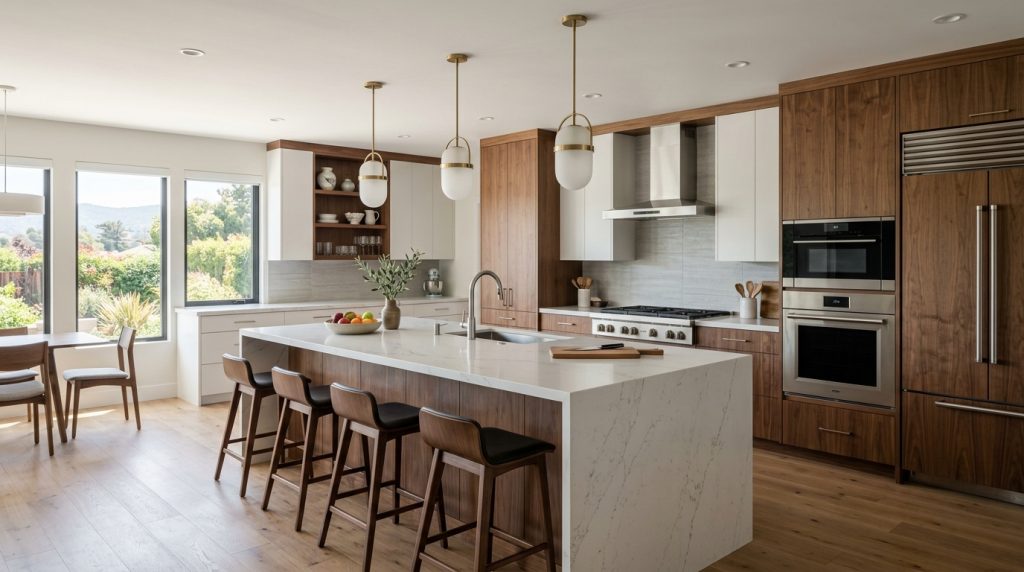
A kitchen remodel is one of the most exciting and most stressful home improvement projects a homeowner can take on. There are a hundred decisions to make, contractors to coordinate, and costs to manage. But when it’s done right, a kitchen renovation can completely transform how your home looks and feels, and add significant value to your property. If you live in San Jose, Santa Clara, or anywhere in the Bay Area, this guide is for you. We’ll walk you through the entire kitchen remodeling process from setting your budget and choosing a layout to selecting your custom cabinets and countertops so you can approach your renovation with confidence. At Alfa Woodworks, we’ve been part of hundreds of Bay Area kitchen remodels, and we know exactly what it takes to get from “I hate my kitchen” to “I can’t believe this is my kitchen.” Step 1: Define Your Goals and Budget Before you look at a single cabinet sample or countertop swatch, you need to know what you’re trying to achieve and how much you’re willing to spend. Start by asking yourself: Once you have clarity on your goals, set a realistic budget. In San Jose and the broader Bay Area, kitchen remodel costs can vary significantly: A good rule of thumb is to spend no more than 10–15% of your home’s value on a kitchen remodel to ensure a good return on investment. Step 2: Evaluate Your Current Kitchen Layout Your kitchen’s layout is its skeleton. Changing the layout, moving walls, relocating plumbing, or repositioning appliances is the most expensive part of any renovation. If your layout works reasonably well, it’s usually smarter to work within it. The five classic kitchen layouts are: Galley: Two parallel walls of cabinets with a walkway between. Efficient for cooking. Best for smaller kitchens. L-shaped: Two perpendicular walls of cabinets. Creates a natural work triangle and leaves room for a dining area. U-shaped: Three walls of cabinets. Maximum storage and counter space. Ideal for serious cooks. G-shaped (Peninsula): A U-shape with an additional peninsula extending from one side. Great for open-concept homes. Open-concept with island: The most popular layout in Bay Area homes right now. An island adds counter space, seating, and storage while keeping the kitchen connected to the living area. Step 3: Choose Your Kitchen Cabinets Cabinets are the backbone of kitchen design. They take up more visual space than any other element and account for a large portion of your remodeling budget. This makes cabinet selection one of the most important decisions you’ll make. Your three main options are: Stock cabinets are pre-made in standard sizes and available immediately at home improvement stores. They’re the least expensive option but offer limited customization and often lower quality construction. Semi-custom cabinets are built to order within a manufacturer’s existing product line. They offer more size and finish options than stock but are still limited compared to fully custom work. Custom cabinets are built specifically for your kitchen, in any size, style, wood species, and finish you choose. They’re the most expensive option but offer the best fit, the best quality, and the most design flexibility. For Bay Area homeowners who plan to stay in their home for many years, custom cabinets from a skilled local craftsman are the best long-term investment. Step 4: Select Countertops That Complement Your Cabinets Countertops and cabinets need to work together visually. The most popular countertop materials in Bay Area kitchens right now include: Quartz: The most popular choice. Durable, non-porous, low maintenance, and available in hundreds of colors and patterns that mimic natural stone. Granite: A classic natural stone option. Every slab is unique. Requires periodic sealing but is extremely durable when maintained. Marble: The most elegant option. Prone to staining and etching, so it requires more careful maintenance. Popular in high-end kitchens. Butcher block: Warm and rustic. Ideal for kitchen islands where beauty trumps easy maintenance. Requires regular oiling. Concrete: Industrial and modern. Highly customizable. Can crack over time if not properly sealed. Step 5: Plan Your Kitchen Lighting Lighting is one of the most underestimated elements of a kitchen remodel. A well-lit kitchen is safer, more functional, and more beautiful. A complete kitchen lighting plan typically includes three layers: Ambient lighting the general overhead lighting that illuminates the whole room. Recessed LED downlights are the most popular choice. Task lighting focused lighting directly where you work. Under-cabinet LED strips are the gold standard for illuminating countertops. Accent lighting decorative lighting that adds warmth and character. Inside glass-front cabinets, above upper cabinets, or above a kitchen island. Don’t forget about the kitchen island pendant lights. They’re one of the most visually impactful elements in the whole kitchen and a great opportunity to add a design statement. Step 6: Choose Appliances Early Appliances need to be chosen early because they affect the dimensions of your cabinet layout. Your custom cabinet maker needs to know the exact width of your refrigerator, range, and dishwasher before they design your kitchen. Some key considerations: Step 7: Hire the Right Team A kitchen remodel involves multiple trades cabinet makers, countertop fabricators, electricians, plumbers, and sometimes structural contractors. You can hire each separately, or work with a company that can coordinate the process for you. When interviewing cabinet makers and contractors, ask: Step 8: Prepare for the Remodel Process Living through a kitchen remodel is challenging. Here’s how to make it more manageable: According to the Remodeling Magazine Cost vs. Value Report, a major kitchen remodel in the Pacific region recoups approximately 54% of its cost at resale, while a minor kitchen remodel recoups around 86%. Conclusion Planning a kitchen remodel in San Jose doesn’t have to be overwhelming. When you break it down step by step budget, layout, cabinets, countertops, lighting, appliances, and team the process becomes much more manageable. Alfa Woodworks is here to help you through every step of the process, from the first design conversation to the final cabinet installation. Call us at (408) 818-9500 to
Custom Closet Design Ideas That Maximize Storage in San Jose Homes
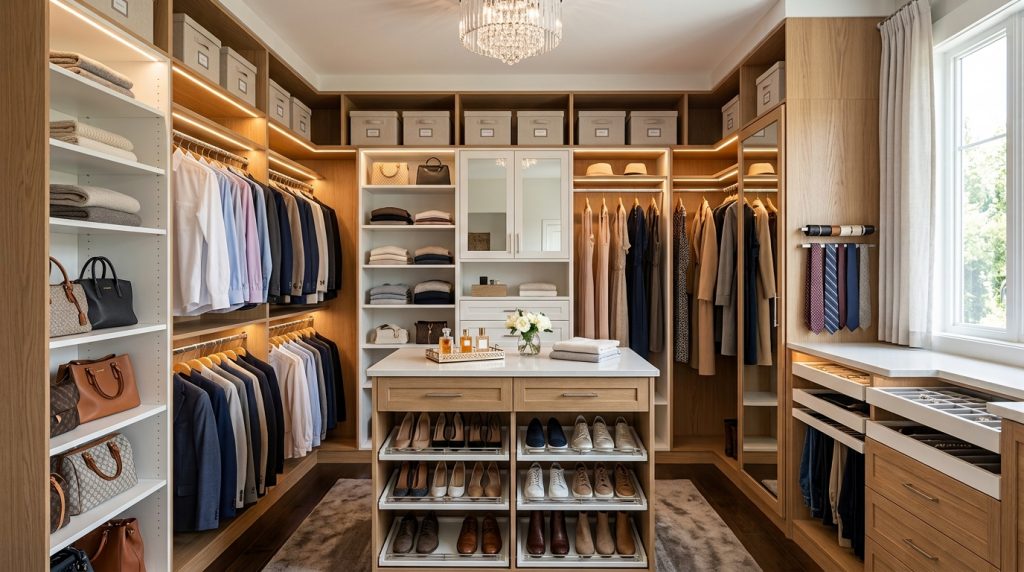
Most people don’t realize how much a well-designed closet can improve daily life until they finally get one. If you’ve ever struggled with a pile of clothes on the floor, tangled hangers, or shoes tumbling off a shelf, you already know how frustrating a poorly organized closet can be. The good news is that custom closet design doesn’t have to be complicated or outrageously expensive. At Alfa Woodworks, we design and build custom closets for homeowners all across San Jose, Santa Clara, and the greater Bay Area. We’ve seen firsthand how the right storage system can completely change a morning routine, reduce clutter, and even make a bedroom feel more peaceful. In this guide, we’ll walk through the best custom closet design ideas for every type of space. Why Custom Closets Outperform Standard Closet Systems Before we dive into design ideas, it’s worth understanding why custom closets are worth the investment compared to off-the-shelf storage solutions. Store-bought closet kits are built to standard dimensions. Your walls, ceilings, and floor space almost never match those dimensions exactly. The result is wasted space corners that go unused, shelves that are too high or too low, and hanging sections that don’t actually fit your wardrobe. Custom closets are designed around your specific room measurements, your specific storage needs, and your personal lifestyle. A custom closet maker will visit your home, measure every inch of the space, and design a system that uses every available square foot intelligently. Custom closets also use higher-quality materials than most off-the-shelf kits. That means they look better, hold up longer, and add real value to your home when it’s time to sell. Types of Custom Closets: Which One Is Right for You? Walk-In Closets Walk-in closets are the gold standard of bedroom storage. If you have the floor space — typically at least 5×5 feet a walk-in closet offers the most flexibility. You can include full-length hanging sections, double hang rods for shorter items, built-in shoe shelves, accessory drawers, and even a center island for folding and display. In Bay Area homes, walk-in closets often serve as a secondary dressing area. Adding proper lighting and a full-length mirror can make even a modest walk-in feel luxurious. Popular walk-in configurations include: Reach-In Closets Reach-in closets are the most common type found in Bay Area homes a shallow, single-rod closet behind a pair of sliding or bi-fold doors. Most standard reach-in closets are dramatically underutilized. A custom reach-in design can transform this space by: Wardrobe Closets If your bedroom doesn’t have a built-in closet at all, a custom built-in wardrobe is an elegant solution. Built-in wardrobes look like they were always part of the room, and they can be designed with any combination of hanging space, drawers, and shelving. Kids’ Closets Children’s closets have unique requirements. Kids are shorter, their clothes are smaller, and their storage needs change quickly as they grow. A custom kids’ closet should use lower double-hang rods for current clothes, include plenty of bin storage for toys and accessories, and use adjustable shelving so the system can grow with the child. Must-Have Custom Closet Features No matter what type of closet you’re designing, these features will make the biggest difference in how organized and functional the space feels: Adjustable shelving: Fixed shelves quickly become a problem as your storage needs change. Adjustable shelves let you reconfigure the space over time without a carpenter. Pull-out shoe racks: Standard shoe shelves are fine, but angled pull-out racks display shoes beautifully and make it easy to find the pair you need. Velvet-lined jewelry drawers: Small, dedicated drawers for jewelry keep necklaces from tangling and rings from getting lost. Belt and tie racks: Dedicated hardware for belts and ties keeps accessories visible and accessible. Built-in lighting: Closet lighting is often overlooked, but it makes a huge difference. LED strip lighting inside the closet illuminates every corner and makes getting dressed in the dark much easier. Valet rod: A pull-out rod for laying out tomorrow’s outfit or staging dry cleaning is a small feature that has a big impact on daily routine. Custom Closet Materials: What to Choose The material you choose for your closet determines both how it looks and how long it lasts. Melamine-coated particleboard is the most common material for closet systems. It’s affordable, comes in a wide range of finishes, and is easy to clean. However, it’s not as strong as solid wood for heavy items. Plywood is stronger than particleboard and holds screws better. It’s a good choice for drawer boxes and shelves that will bear heavy weight. Solid wood is the premium choice. It’s durable, beautiful, and can be stained or painted to match any aesthetic. Solid wood closets are more expensive but are a genuine long-term investment. Painted MDF offers a smooth, paintable surface that’s ideal for a clean, high-end look. It’s a popular choice for modern closets in Bay Area homes. According to a report by the National Association of Realtors, closet organization systems are one of the home improvement features that buyers value most, often returning a significant portion of the investment at resale. Closet Design Tips for Small Spaces Not every Bay Area home has a spacious master suite. If you’re working with limited closet space, here’s how to make the most of it: Conclusion A custom closet is one of the most practical upgrades you can make to your home. It reduces morning stress, keeps your belongings organized, and makes every square foot of your space work harder. Whether you’re redesigning a walk-in master closet or trying to squeeze more storage out of a small reach-in, the key is working with a team that understands your specific needs. Alfa Woodworks designs and builds custom closets for San Jose and Bay Area homeowners who want storage that’s as beautiful as it is functional. Reach out to our team today for a free design consultation. Frequently Asked Questions Q: How much does a custom closet cost in San Jose?Custom closet costs
Custom Kitchen Cabinet Styles: A Complete Guide for Bay Area Homeowners
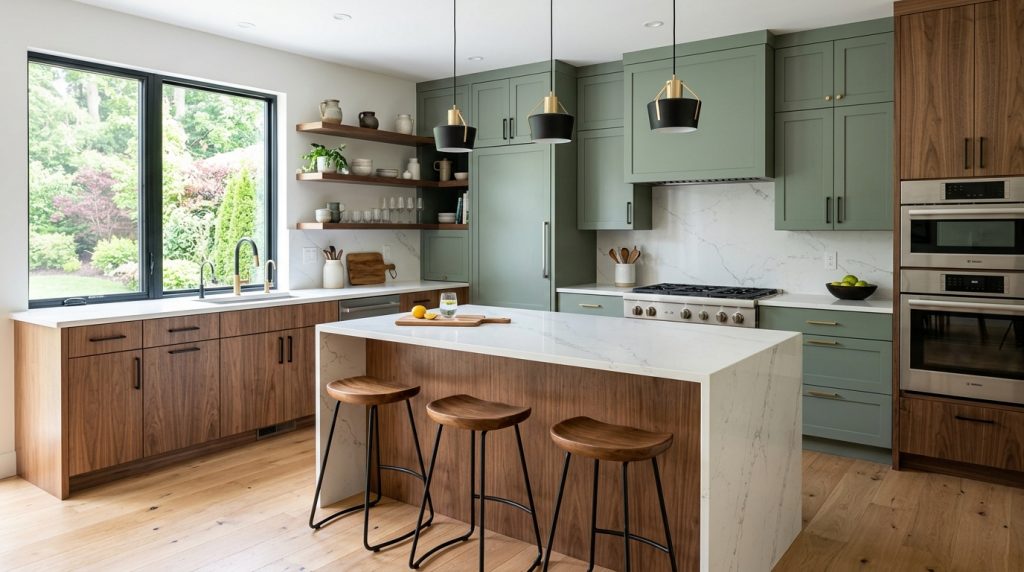
If you’re planning a kitchen remodel, one of the biggest decisions you’ll face is choosing the right cabinet style. Walk into any kitchen showroom in San Jose or Santa Clara, and you’ll quickly realize there are dozens of options from sleek modern frameless cabinets to classic raised-panel doors. The choices can feel overwhelming, especially when your cabinets will define the look and feel of your kitchen for years to come. At Alfa Woodworks, we’ve helped hundreds of Bay Area homeowners find the perfect cabinet style to match their home’s personality and their family’s daily lifestyle. This guide breaks down the most popular custom kitchen cabinet styles, what makes each one unique, and how to decide which is right for your space. What Are the Main Types of Kitchen Cabinet Door Styles? Cabinet door style is the single biggest visual factor in your kitchen design. The door style you choose shapes the entire aesthetic of the room whether it feels traditional, transitional, or ultra-modern. Here are the styles you’ll encounter most often: 1. Shaker Cabinet Doors Shaker cabinets are the most popular style in American kitchens right now, and for good reason. They feature a five-piece door with a flat center panel and a simple, clean frame. The result is a look that works in both traditional and contemporary kitchens. Shaker doors pair well with a wide range of finishes from painted white to stained wood grains. In Bay Area homes, shaker cabinets in two-tone combinations (white uppers, dark lowers) have become especially popular in recent years. Best for: Homeowners who want a timeless look that won’t feel dated in five years. 2. Flat-Panel (Slab) Cabinet Doors Flat-panel or slab doors are the go-to choice for modern and minimalist kitchen designs. They have no framing and no raised profile, just a single, uninterrupted surface. This makes them extremely easy to clean, which is a big practical advantage in a busy kitchen. High-gloss lacquered slab doors give kitchens a sleek, European look. Matte slab doors in muted tones like sage green or charcoal are trending strongly in 2026. Best for: Modern, contemporary, or Scandinavian-style kitchen designs. 3. Raised-Panel Cabinet Doors Raised-panel doors have a center panel that sits higher than the surrounding frame. This creates depth and shadow lines that give the kitchen a more traditional, formal character. Raised panels are often associated with classic American or colonial-style kitchens. If your home has a lot of architectural detail crown molding, wainscoting, coffered ceilings and raised-panel cabinets will feel right at home. Best for: Traditional, colonial, or formal kitchen designs. 4. Beadboard Cabinet Doors Beadboard doors feature vertical lines routed into the center panel, creating a cottage or farmhouse feel. They’re less common but add a lot of character to the right space. Painted in warm whites or soft creams, beadboard cabinets can make a kitchen feel cozy and welcoming. Best for: Farmhouse, coastal, or cottage-style kitchens. 5. Glass-Front Cabinet Doors Glass-front doors aren’t a style on their own they can be paired with any frame style. But they deserve a mention because they dramatically change how a kitchen looks and feels. Glass fronts allow you to display your dishes, glassware, or decorative items, adding depth and visual interest. You can choose clear glass, frosted glass, seeded glass, or even leaded glass depending on the level of formality you want. Framed vs. Frameless Cabinets: What’s the Difference? Beyond door styles, you’ll need to decide between framed and frameless cabinet construction. These are the two fundamental approaches to how a cabinet box is built. Framed cabinets have a face frame attached to the front of the cabinet box. The door is mounted onto this frame. This is the traditional American construction method. It adds structural strength and gives the cabinet a more classic look. Frameless cabinets (also called full-access or European-style cabinets) have no face frame. The door covers the entire cabinet opening, creating a cleaner, more modern look. They also offer slightly more interior storage space because there’s no frame taking up room. For Bay Area homeowners who prefer a modern aesthetic, frameless cabinets are an excellent choice. For those who love a traditional look, framed cabinets remain the gold standard. How to Choose a Cabinet Finish Once you’ve chosen your door style and construction type, it’s time to think about finish. The finish dramatically affects both the appearance and durability of your cabinets. Painted finishes offer the widest color range and are the most popular choice right now. White, off-white, navy, sage green, and deep charcoal are all trending in kitchens across San Jose and Mountain View. Stained finishes let the natural wood grain show through. They’re warmer and more organic in feel. Popular stain tones include honey, walnut, espresso, and natural maple. Thermofoil finishes are a budget-friendly alternative that wraps a wood-core door in a vinyl film. They’re easy to clean but can peel over time, especially near heat sources. Two-tone finishes where upper and lower cabinets are different colors continue to be popular because they add visual depth and make the kitchen feel larger. According to the National Kitchen & Bath Association, painted cabinets remain the top choice for kitchen remodels, with white and off-white being selected in over 40% of projects. What Cabinet Hardware Should You Choose? Hardware is often called the jewelry of your kitchen. Even the most beautiful custom cabinet can fall flat with the wrong knobs or pulls. Here are the most popular hardware options for 2026: Hardware size matters too. Large bar pulls (12–18 inches) look dramatic on wide drawer fronts, while smaller knobs are better suited for narrow doors. Tips for Choosing the Right Cabinet Style for Your Home Conclusion Choosing the right custom kitchen cabinet style is one of the most rewarding parts of a kitchen remodel. When done well, it transforms your kitchen into a space that feels uniquely yours, functional, beautiful, and built to last. If you’re ready to explore your options with a team that knows Bay Area homes
How to Choose the Right Cabinet Wood Species for Your Bay Area Home
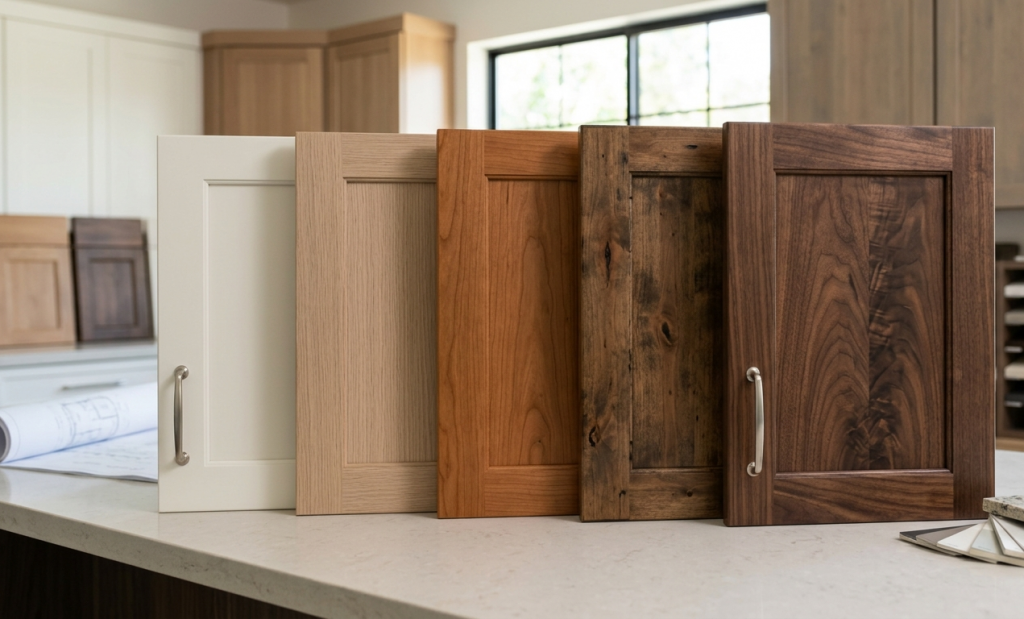
If you’ve ever walked into a beautifully designed kitchen and felt that sense of warmth and quality, chances are the cabinets had a lot to do with it. The wood species used in custom cabinetry determines not just how your kitchen looks, but how well it holds up over years of daily use. For Bay Area homeowners, where the climate, lifestyle, and design tastes all vary, choosing the right wood is one of the most important early decisions in any remodel. At Alfa Woodworks, we work with homeowners across San Jose, Santa Clara, and the wider Bay Area to help them pick materials that match both their vision and their practical needs. The choice isn’t just aesthetic it affects durability, maintenance, cost, and how well your cabinets age over time. Why Wood Species Matters More Than You Think Most homeowners focus on cabinet color or door style first. But the wood underneath all that finish is what gives your cabinets their strength, texture, and long-term character. Different species absorb stain and paint differently, respond differently to humidity, and vary significantly in hardness and grain pattern. The Bay Area has mild, coastal-influenced weather but kitchens still experience moisture, heat, and heavy daily use. Not every wood handles that the same way. Picking the wrong species can mean warping, cracking, or finishes that peel faster than expected. The Most Popular Wood Species for Kitchen Cabinets Maple is one of the most commonly used cabinet woods in California, and for good reason. It’s a hard, tight-grained wood that takes paint extremely well. If you’re going for a clean, modern look with solid color finishes, maple is often the top recommendation. It resists moisture reasonably well and holds up under heavy use without showing dents easily. Oak has been a kitchen staple for decades, though its popularity has evolved. Red oak has a pronounced grain that some homeowners love for a rustic or traditional look. White oak, on the other hand, has a tighter grain and has become increasingly popular in modern and transitional designs. It stains beautifully and offers solid durability. Cherry is a premium choice that brings warmth and elegance into any space. It darkens naturally over time with light exposure, developing a rich reddish-brown patina that many homeowners treasure. Cherry is softer than maple or oak, so it’s better suited for kitchens with lighter daily traffic, though it’s still a reliable choice when properly finished. Alder is a softer hardwood that’s extremely popular in California due to its affordability and workability. It takes stain well and can mimic the look of cherry or walnut at a lower price point. For homeowners who want warmth and character without the premium price tag, alder is worth considering. Walnut sits at the top of the luxury tier. Its deep, dark tones and striking grain patterns make it a showstopper in any kitchen. Walnut cabinets photograph beautifully and hold their value well. The trade-off is cost, it’s one of the more expensive domestic species available. But for high-end remodels in San Jose’s luxury neighborhoods, it’s hard to beat. How Bay Area Climate Affects Your Choice California’s Bay Area doesn’t experience extreme cold, but kitchens in coastal areas like Santa Clara and San Jose can deal with humidity variations throughout the year. Wood is hygroscopic, it expands and contracts with moisture changes. This is why the quality of the manufacturing process matters just as much as the species itself. Plywood cabinet boxes with solid wood doors are generally preferred over particleboard in humid climates. Plywood holds fasteners better and resists moisture-related swelling. According to the U.S. Department of Housing and Urban Development, proper material selection and moisture management are key factors in the longevity of interior woodwork. Painted vs Stained: How Species Plays a Role If you want painted cabinets, maple and alder are the best choices. Their tight grain minimizes the blotchy appearance that open-grain woods like oak can show under paint. If you love the natural wood look and want to show off the grain, oak or walnut with a clear or light stain is a better fit. Cherry and walnut are almost always kept in natural stain to preserve their character. Painting walnuts would be considered a waste of a beautiful material by most craftsmen. Custom vs Semi-Custom: Does Species Choice Change? With stock or semi-custom cabinets, you’re limited to whatever species the manufacturer uses in that price range. Usually, that means MDF doors with a veneer wrap rather than solid wood at all. With fully custom cabinets from a local maker, you have complete control you can choose species, grain direction, door style, and finish all at once. This is one of the biggest advantages of working with a Bay Area custom cabinet maker versus ordering online or buying from a big box retailer. How to Make the Final Decision Start by collecting finish samples and placing them in your kitchen at different times of day. Natural light changes how wood reads dramatically. Pair your wood choice with your countertop material, flooring, and wall colors. Look for contrast or harmony depending on your design style. Your cabinet maker should walk you through all of these considerations during the design phase. If they’re not asking about your lifestyle, traffic patterns, and long-term goals, that’s a sign to keep looking. Conclusion The right wood species won’t just make your cabinets look beautiful on day one it’ll keep them looking great for decades. Whether you lean toward the clean simplicity of maple or the rich luxury of walnut, the key is matching your choice to your home, your lifestyle, and your Bay Area environment. Ready to explore your options? The team at Alfa Woodworks is here to help you every step of the way. FAQ Q: What is the most durable wood for kitchen cabinets? Maple and white oak are considered among the most durable options for kitchen cabinetry due to their hardness and moisture resistance. Q: Is painted or stained wood better for cabinets? It depends on
How to Maximize Kitchen Storage Without a Full Remodel
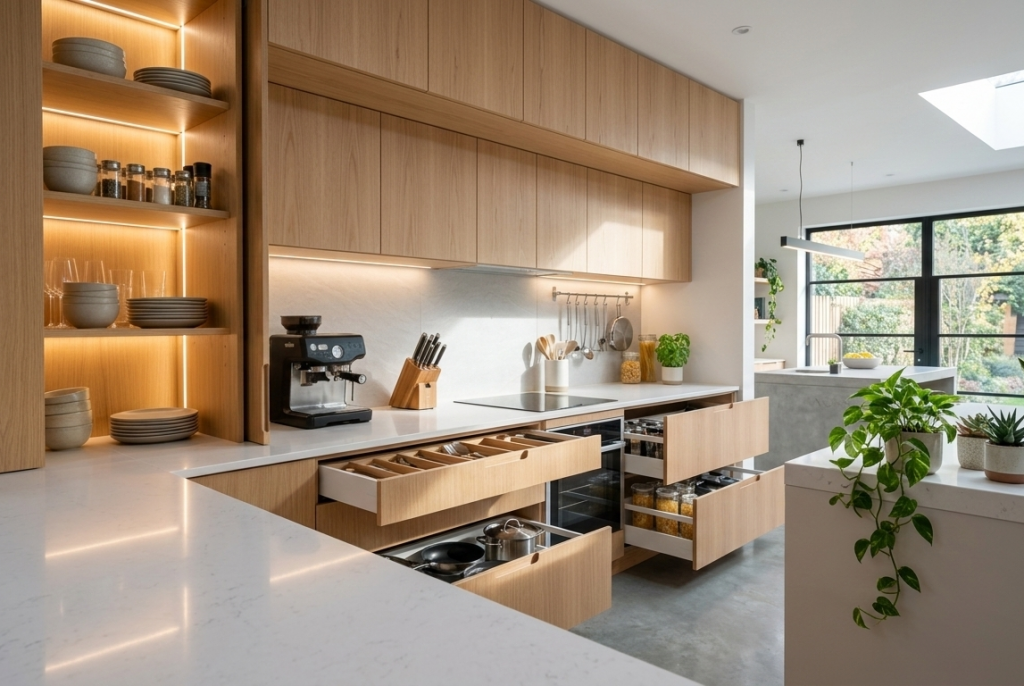
Not everyone is ready for a full kitchen renovation. Maybe the budget isn’t there right now, or you’re planning to sell in a few years, or you just moved in and want to see how you use the space first. Whatever the reason, you don’t need to gut your kitchen to dramatically improve its storage capacity. At Alfa Woodworks, we help San Jose homeowners find smart, targeted solutions that improve their kitchens without requiring a complete overhaul. Here are the most impactful ways to get more storage from the kitchen you already have. Start With a Cabinet Audit Before adding anything, remove everything from your cabinets and drawers. Be honest about what you actually use. Most kitchens are clogged with duplicate utensils, rarely used appliances, and expired pantry items taking up valuable real estate. Once you’ve cleared the clutter, you have a cleaner picture of what you actually need to store and what your current storage is failing to provide. This step alone often reveals that the problem isn’t lack of space it’s lack of organization. Add Pull-Out Shelves to Base Cabinets The single most impactful upgrade you can make to existing base cabinets is adding full-extension pull-out shelves. Standard base cabinet shelves force you to reach into the back of a dark cabinet, where things disappear and get forgotten. Pull-out shelves slide forward on smooth-glide hardware, bringing everything in the cabinet to you. They can be retrofitted into nearly any existing base cabinet and dramatically improve your ability to access and organize pots, pans, canned goods, and small appliances. This is a relatively affordable upgrade typically $150 to $400 per cabinet depending on size that most custom woodworkers can install without disturbing the rest of your kitchen. Use the Space Above Your Cabinets The area between the top of your wall cabinets and the ceiling is one of the most underused storage zones in a kitchen. In most San Jose homes, this space is either empty or used as a display shelf for decorative items. If this gap is significant, adding a simple run of open shelving or cabinet extensions above existing wall cabinets can add meaningful storage for items used infrequently seasonal bakeware, extra serving platters, or rarely needed appliances. Install a Pantry Pull-Out in a Dead Space Many kitchens have narrow spaces 6 to 12 inches wide alongside the refrigerator or at the end of a cabinet run that currently do nothing. A narrow pull-out pantry unit that slides in and out of this space can hold spices, canned goods, condiments, and small bottles that would otherwise crowd your existing shelves. These pull-outs are purpose-built for tight spaces and can hold a surprising amount when properly organized. According to the U.S. Department of Agriculture’s food storage guidelines, having organized, visible pantry storage also reduces household food waste significantly. Use Drawer Organizers and Dividers Kitchen drawers are notorious for becoming chaotic quickly. Cutlery, utensils, gadgets, and miscellaneous items pile up and make it impossible to find what you need. Custom drawer inserts designed to fit your specific drawer dimensions can turn a single disorganized drawer into a precisely organized system. Divided sections for utensils, spice drawers, knife blocks, and even charging stations are all possible within your existing drawer footprint. Add Under-Cabinet Hooks and Magnetic Strips Below your wall cabinets and above your countertop is a strip of wall that’s often unused. Magnetic knife strips, small hooks for mugs and utensils, and under-cabinet baskets can all hang in this zone without affecting your counter surface. These additions don’t require any carpentry but make a tangible difference in keeping frequently used items accessible without cluttering your counters. Consider Cabinet Door Organizers The inside of cabinet doors especially on base cabinets is valuable storage space. Door-mounted organizers can hold cleaning supplies, aluminum foil and wrap products, cutting boards, or a small spice rack. They make use of a surface that’s otherwise doing nothing while keeping things grouped logically. When Small Fixes Aren’t Enough If you’ve implemented the above and still feel perpetually short on storage, it may be time for a targeted custom addition a small pantry cabinet, an island with storage, or a bank of floor-to-ceiling cabinetry in one section of the kitchen. These partial additions cost significantly less than a full remodel but can solve the storage problem entirely. Conclusion Getting more storage from your kitchen doesn’t always require a major investment. Smart organization, targeted upgrades, and making use of underutilized space can dramatically improve how your kitchen functions every day. When you’re ready for something more permanent, Alfa Woodworks is here to help design a custom solution that fits your San Jose home perfectly. FAQ Q: What is the cheapest way to add kitchen storage? Pull-out shelf retrofits and drawer organizers offer the best return for the lowest investment. Q: Can I add shelves above my existing wall cabinets? Yes, if there is sufficient ceiling clearance, adding cabinet extensions or open shelves above existing cabinets is a practical storage upgrade. Q: How do pull-out pantry units work? They slide in and out of a narrow floor-to-ceiling space on heavy-duty drawer slides, providing vertical storage for pantry items in spaces as narrow as 6 inches. Q: When should I consider a full remodel instead? If your cabinets are structurally worn, your layout doesn’t work functionally, or you’re doing a major renovation anyway, a full custom remodel is usually the better long-term investment.