
Custom Bathroom Vanity San Jose: Design Trends Bay Area Homeowners Love
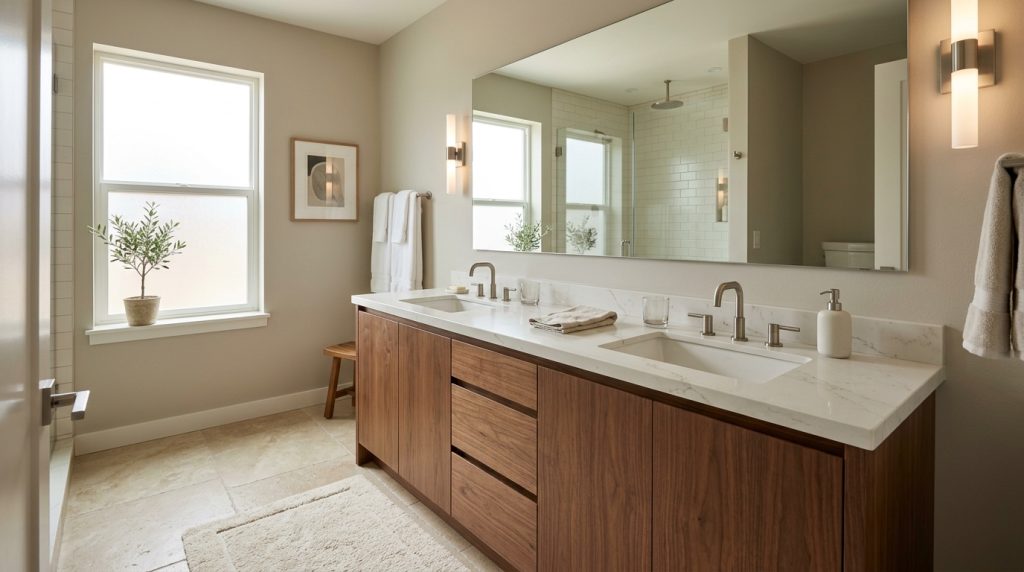
Bathrooms often get overlooked in a remodel, but they’re one of the rooms families use every single day. If your current vanity is cramped, outdated, or just doesn’t fit your space, a custom bathroom vanity San Jose homeowners are requesting more and more can completely change how the room feels and functions. Unlike a store-bought vanity, a custom build is designed around your exact bathroom dimensions, plumbing, and storage needs. This guide covers the design trends shaping bathroom vanities across the Bay Area right now, from wood and finish choices to layout decisions that actually improve daily use. Why Custom Beats Stock for Bathroom Vanities Stock vanities come in fixed sizes, which rarely match older Bay Area homes with non-standard bathroom layouts. A custom bathroom vanity San Jose builder can work around uneven walls, offset plumbing, and awkward corners, while also giving you control over drawer depth, sink placement, and finish. It’s a bigger upfront investment than a big-box option, but it solves the storage and fit problems that stock cabinets almost always create. Floating vs. Freestanding Vanities Floating Vanities Wall-mounted, or “floating,” vanities are one of the biggest trends in modern Bay Area bathrooms. They: Floating vanities do require solid wall blocking during installation, so it’s worth planning this early with your contractor or cabinet maker. Freestanding Vanities Freestanding vanities sit directly on the floor and tend to offer more storage volume, since the full height of the cabinet can be used for drawers. They work especially well in: Neither style is objectively better, it comes down to the size of your bathroom and how much storage your household actually needs. Double-Sink Layouts for Shared Bathrooms For primary bathrooms shared by couples, double-sink vanities remain one of the most requested layouts. A well-designed custom bathroom vanity San Jose build for a double-sink setup usually includes: If space is tight, a single large sink with a wide counter can sometimes work better than squeezing in two smaller sinks, so it’s worth discussing both options with your designer before committing. Wood and Finish Options Bathrooms deal with humidity, so wood choice and sealing matter more here than almost anywhere else in the home. Popular options include: Whatever wood you choose, make sure your builder uses a moisture-resistant finish, since bathroom cabinets face far more humidity exposure than kitchen cabinets do. Storage-Maximizing Drawer Features The real advantage of a custom bathroom vanity San Jose build is storage that actually matches how you get ready every morning. Features worth asking about: These small details are what separate a truly custom vanity from a stock cabinet with a nicer countertop. Matching Your Vanity to the Rest of Your Home Many homeowners now want their bathroom vanity to feel connected to the rest of their home’s cabinetry, rather than looking like a completely separate design. If you’ve already worked with a builder on a custom closet or kitchen remodel, carrying similar wood tones or hardware finishes into the bathroom creates a more cohesive, higher-end feel throughout the house. Design publications like Architectural Digest have noted that warm wood tones and mixed-material countertops, such as wood paired with quartz or marble, are among the top bathroom trends heading into 2026, moving away from the all-white, all-gray look that dominated the last decade. Planning Questions to Bring to Your Consultation Final Thoughts A bathroom vanity isn’t just a place to store toiletries, it’s one of the most-used pieces of cabinetry in the home. Choosing the right custom bathroom vanity San Jose design, whether floating and minimal or freestanding with a double sink, comes down to matching your space, your storage needs, and your daily routine. If you’re ready to design a vanity that actually fits your bathroom instead of the other way around, reach out to Alfawoodworks through our contact page to schedule a consultation. FAQs 1. Is a floating or freestanding vanity better for a small bathroom? Floating vanities generally make small bathrooms feel more open since they expose floor space, but freestanding units offer more storage if you have room to spare. 2. How do I know if I need a double-sink vanity? If two people regularly use the bathroom at the same time and you have at least 60 inches of wall space, a double-sink layout is usually worth the investment. 3. What’s the most durable wood for a bathroom vanity? Maple and oak are popular choices because they hold up well to humidity when properly sealed. Painted MDF is also durable and more budget-friendly. 4. How much does a custom bathroom vanity cost in San Jose? Cost depends on size, wood species, and features like double sinks or custom drawer organizers, with most projects ranging from a few thousand dollars upward. 5. Can a custom vanity be built to match my kitchen cabinets? Yes, many homeowners choose matching wood tones and hardware finishes between their kitchen and bathroom cabinetry for a cohesive look throughout the home.
Custom Entertainment Center San Jose: Media Wall Ideas for Modern Living Rooms
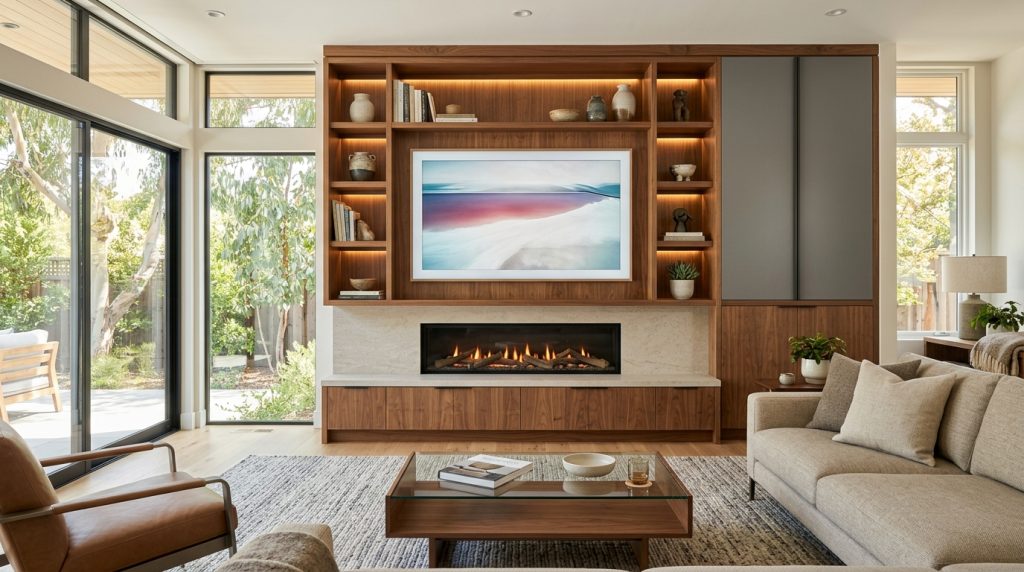
Your living room TV setup says a lot about your home, yet most people are still working around a store-bought stand that never quite fits the wall. If you’ve been searching for a custom entertainment center San Jose homeowners actually love, you’re not alone. More families across the South Bay are moving away from generic furniture and toward built-in media walls designed around their exact space, cable needs, and style. A custom entertainment center San Jose builder can design around outlets, fireplaces, awkward wall angles, and even open shelving for books or décor — something a big-box store simply can’t do. This guide breaks down the most popular styles right now, along with practical things to think about before you start your build. Why More Homeowners Are Choosing a Custom Entertainment Center Standard TV stands are built for average rooms, not your room. If you have a fireplace off to one side, uneven wall lengths, or a big picture window eating into your layout, a pre-made unit almost never looks right. A custom entertainment center San Jose homeowners request usually solves three problems at once: it hides cables, maximizes storage, and makes the TV feel like part of the wall instead of a box sitting in the middle of the room. It’s also a smart long-term investment. Unlike laminate furniture from a big retailer, a built-in media wall made from real wood and quality hardware holds up for decades and adds real value if you ever sell your home. Floating vs. Floor-to-Ceiling Media Walls Floating Media Walls A floating design keeps the cabinet off the floor, mounted directly to the wall with hidden brackets. This style is popular in modern San Jose homes because it: It’s a great fit for smaller living rooms where floor space matters. Floor-to-Ceiling Media Walls For larger rooms, a floor-to-ceiling built-in creates a dramatic focal point. This approach usually includes: Floor-to-ceiling walls tend to work best when you want the entertainment center to double as the main design statement in the room, not just a place to put the TV. Cable Management: The Detail Everyone Forgets Nothing ruins a beautiful custom entertainment center San Jose build faster than a tangle of visible cords. A good cabinet maker plans for this from the start by including: If you’re mounting the TV above the cabinet, ask your builder about an in-wall cable pathway during the design phase, it’s much easier to plan for than to retrofit later. Mixed-Material Builds: Wood, Stone, and Metal Accents One of the biggest design shifts in the last couple of years is combining wood cabinetry with stone or metal accents instead of building the entire wall out of one material. Popular combinations include: Mixing materials keeps a large media wall from feeling flat or one-note, especially in open-concept homes where the living room, kitchen, and dining area are all visible at once. Matching Your Media Wall to the Rest of Your Home If you already have custom cabinetry elsewhere in your home, matching wood tones between your kitchen cabinets and your entertainment center creates a more cohesive look throughout the house. This is especially common in homes that also have a custom kitchen cabinet built, since buyers often want the same finish carried into the living room. According to Houzz’s annual design trends research, mixed-material built-ins and warm wood tones have consistently ranked among the top living room upgrades homeowners request, especially in homes with open floor plans. Planning Your Layout: Questions to Ask Before You Build Before meeting with a cabinet maker, think through: Having answers to these questions ready speeds up the design process and helps your builder create accurate 3D renderings before any wood is cut. Why Local Craftsmanship Matters A custom entertainment center San Jose company builds on-site or in a local shop, which means better quality control and the ability to adjust for your home’s exact wall dimensions. It also means faster turnaround for repairs or add-ons down the road, compared to ordering a mass-produced unit online that can’t be modified once it arrives. Final Thoughts A well-designed media wall does more than hold a TV, it becomes the anchor of your living room. Whether you go with a sleek floating design or a dramatic floor-to-ceiling build with a fireplace, the right custom entertainment center San Jose homeowners choose should match how the family actually uses the space, from movie nights to game days. If you’re ready to design a media wall built around your home instead of a generic template, get in touch with Alfawoodworks through our contact page to start planning your custom entertainment center. FAQs 1. How much does a custom entertainment center cost in San Jose? Pricing depends on size, materials, and features like fireplace integration, but most custom builds range from a few thousand dollars up to higher-end pricing for full floor-to-ceiling walls with mixed materials. 2. Should I mount my TV or use a console? Mounting saves floor space and gives a cleaner look, while a console offers more flexibility if you like to rearrange furniture. Many homeowners choose a hybrid, with a mounted TV and a low console below it. 3. Can a custom entertainment center include a fireplace? Yes, many floor-to-ceiling designs integrate an electric or gas fireplace, with heat-resistant materials like stone or quartz used around the opening. 4. What’s the best wood for an entertainment center? Walnut and oak are popular for their durability and warm tones, while painted MDF works well for a more budget-friendly, modern look. 5. How long does it take to build a custom media wall? Most projects take a few weeks from final design approval to installation, depending on complexity and material availability.
Pooja Mandir Design Ideas for Bay Area Hindu Homes
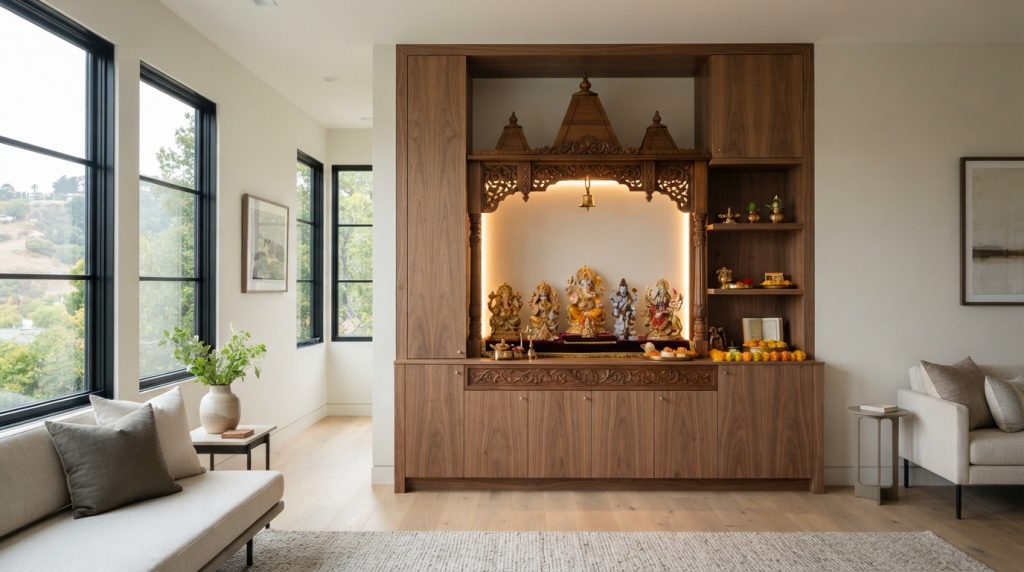
If you’re planning a home temple, you’ve probably searched for pooja mandir design ideas more than once this month. It makes sense. A mandir isn’t just furniture — it’s the spiritual heart of your home, and getting the design right matters. For Hindu families across San Jose, Santa Clara, and Fremont, finding pooja mandir design ideas that fit both tradition and a modern Bay Area home can feel tricky. Most homes here weren’t built with a temple room in mind. So families end up squeezing a small marble mandir into a hallway corner, or placing it somewhere that just doesn’t feel right according to Vastu. That’s where good pooja mandir design ideas actually save you money and stress, because a custom-built mandir cabinet is designed around your home’s layout, not the other way around. This guide walks through placement, wood species, lighting, and storage so you can plan a mandir that looks beautiful and functions the way your family actually needs it to. Why Pooja Mandir Design Ideas Matter More in Bay Area Homes South Bay homes come with tight floor plans, open-concept kitchens, and HOA rules that limit what you can build or attach to walls. That’s very different from homes back in India, where a whole room might be set aside for puja. Because of this, pooja mandir design ideas for the Bay Area need to solve a specific problem: how do you create a proper worship space in a home that has no obvious spot for one? A custom mandir cabinet, built by a local cabinet maker who understands both woodworking and cultural needs, solves this. It can be built into an unused wall nook, a closet, or even a media wall, without sacrificing storage or square footage elsewhere in the home. Where to Place Your Mandir: Vastu-Informed Layout Tips Placement is usually the first thing families ask about. Traditionally, the northeast corner of the home is considered the most auspicious spot for a mandir, since it’s associated with positive energy and morning light. If northeast isn’t available, east or west-facing walls are the next best options. A few practical placement tips for Bay Area layouts: These small adjustments are part of what makes a set of pooja mandir design ideas actually livable, not just pretty in a photo. Choosing the Right Wood Species Wood choice affects both the look and the longevity of your mandir. Some of the most requested options for a custom pooja mandir in San Jose include: Teak Wood Teak is a traditional favorite for home temples because of its rich color and natural resistance to moisture and pests. It ages beautifully and holds fine carving detail well, which matters if you want traditional jali (lattice) work or carved pillars. Sheesham (Indian Rosewood) Sheesham has a warm reddish-brown tone and is slightly more budget-friendly than teak while still looking premium. It’s a strong choice for families who want a traditional look without the higher teak price tag. Walnut and Maple For families who want their mandir to blend into a more contemporary home, walnut and maple offer clean lines and a modern finish while still feeling warm and inviting. These woods pair well with minimalist mandir cabinet designs that have simple silhouettes instead of heavy carving. Whichever species you pick, ask your builder about sealants and finishes that are food-safe and low-VOC, since incense, ghee lamps, and prasad are all part of daily use. Lighting Ideas That Bring the Mandir to Life Lighting is one of the most overlooked parts of pooja mandir design ideas, yet it changes the entire feel of the space. A few approaches that work well: Good lighting doesn’t just look nice in photos, it also protects the wood from soot and heat damage over time. Storage: The Practical Side of Mandir Design A mandir isn’t just idols and a diya. Most families need space for prasad, extra diyas, incense, pooja books, aarti thalis, and festival decorations. Smart storage is where a custom mandir cabinet really earns its cost compared to a store-bought one. Consider: Building storage into the mandir cabinet itself means you’re not scattering pooja supplies across other parts of the house. Matching the Mandir to Your Home’s Style Some families want a mandir that stands out with traditional carving and a temple-dome silhouette. Others prefer something that blends quietly into a modern home, using flat panel doors and warm wood tones instead of ornate detail. Neither approach is wrong, the right pooja mandir design ideas are the ones that match how your family actually worships and how the rest of your home is styled. If your living space already has walnut or oak cabinetry, matching wood tones between your kitchen and your mandir cabinet creates a cohesive look throughout the home, which many Bay Area families are now asking for. According to the National Kitchen and Bath Association, custom cabinetry that reflects a homeowner’s lifestyle and cultural needs is one of the fastest-growing categories in residential design, and home temples fall right into that trend for South Asian households. Working With a Local Cabinet Maker Because pooja mandirs are deeply personal, working with a local builder who can visit your home, understand your space, and talk through Vastu and family preferences makes a real difference. A local custom mandir cabinet San Jose builder can also account for California humidity and HVAC conditions, which affect how solid wood expands and contracts over the year, something big-box furniture stores rarely consider. Final Thoughts Good pooja mandir design ideas start with understanding your home’s layout, your family’s daily rituals, and the materials that will hold up over years of diyas, incense, and prasad. Whether you want a grand carved teak temple or a simple modern mandir cabinet that tucks into a hallway nook, the goal is the same: a space that feels sacred every time you walk past it. If you’re ready to turn these pooja mandir design ideas into an actual build, Alfawoodworks designs and builds custom
How to Organize Deep Kitchen Cabinets: Smart Tips That Actually Work
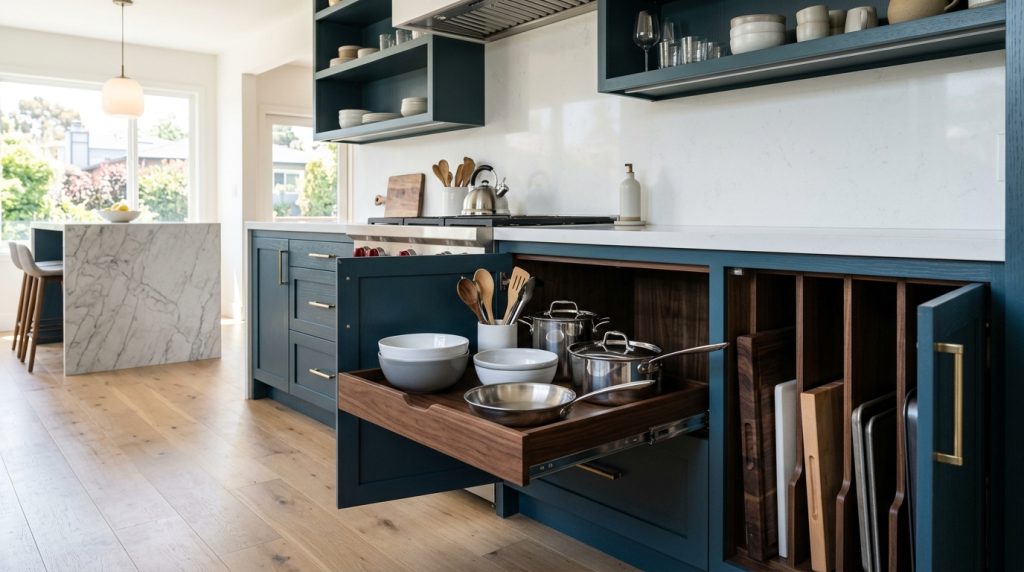
Deep kitchen cabinets should be a storage blessing. In reality, for most homeowners, they become the black hole of the kitchen, a place where pots, pans, baking sheets, and appliances disappear into the back, never to be found again until you’re already frustrated and late for dinner. If you’ve been dealing with the frustration of poorly organized deep cabinets, you’re not alone. It’s one of the most common complaints we hear from homeowners in San Jose and the Bay Area. At Alfa Woodworks, we build custom cabinet systems with smart storage solutions built right in but even if you’re not ready for a full cabinet remodel, there’s a lot you can do to make your existing deep cabinets work better. Why Deep Cabinets Are So Frustrating The problem with deep cabinets especially base cabinets that are 24 inches deep is that the back half is essentially inaccessible. You end up stacking items in front of other items, and every time you need something in the back, you have to unload the front first. This is a design problem, not an organization problem. The solution isn’t just rearranging what’s in the cabinet, it’s changing how the cabinet functions. The Best Organization Solutions for Deep Kitchen Cabinets 1. Pull-Out Shelves and Drawer Inserts Pull-out shelves are the single best upgrade you can make to a deep cabinet. They convert the full depth of the cabinet into usable, accessible space. Instead of reaching into the back of a dark cabinet, you simply pull the shelf out to you, everything is visible, and everything is within reach. Pull-out shelves work in base cabinets under the counter and in pantry cabinets. They can be retrofitted into existing cabinets or built into new custom cabinetry from the start. Best for: Pots and pans, small appliances, canned goods, baking supplies 2. Lazy Susans and Corner Carousel Systems Corner base cabinets are some of the deepest and hardest to access in any kitchen. A well-designed lazy Susan, a rotating carousel that brings the back of the corner cabinet forward solves this problem elegantly. Full-circle lazy Susans work in true corner cabinets. Kidney-shaped (D-shaped) lazy Susans work better in blind corner cabinets where the opening is offset. Magic corner systems, which pull out and swing the back shelves forward, are the most functional option for blind corners. Best for: Corner base cabinets, corner pantry cabinets 3. Deep Drawer Systems If you’re planning a new kitchen, seriously consider replacing some of your deep base cabinet shelves with deep drawers. Base cabinet drawers, especially three-drawer configurations, provide far better access to pots, pans, and heavy items than a cabinet with a door. You can see everything at once, you can access items without bending over as far, and you don’t have to lift things over each other to get to what you need. Many professional cooks prefer an all-drawer base cabinet configuration for exactly these reasons. Best for: Pots, pans, lids, mixing bowls, kitchen tools 4. Vertical Dividers for Sheet Pans and Cutting Boards Baking sheets, cutting boards, sheet pans, and wire racks are the items most likely to create an avalanche when you’re trying to get one out of a stack. Vertical dividers, either custom-built into the cabinet or installed as aftermarket organizers, store these items upright, making each one individually accessible. A vertical divider section works best in a base cabinet near the oven. It’s a small change that makes a huge difference in daily kitchen use. Best for: Baking sheets, cutting boards, cooling racks, lids 5. Under-Shelf Baskets and Bin Systems For deep upper cabinets, under-shelf baskets are a simple and inexpensive way to use the vertical space between shelves. They hang from the shelf above and create a second storage tier below. Stackable bins and containers with clear sides also make deep cabinets more functional. When you can see what’s inside without having to move anything, the back of the cabinet becomes usable again. Best for: Canned goods, dry goods, snacks, spices, small jars 6. Appliance Garages If you have deep upper or base cabinets near the counter, consider converting one into an appliance garage, a cabinet designed specifically to store small appliances (toaster, coffee maker, food processor) while keeping the counter clear. A roll-up or pocket door makes it easy to access the appliances while hiding them completely when not in use. Best for: Small appliances, coffee stations, blender storage How Custom Cabinets Solve Deep Storage Problems from the Start The smartest approach to deep cabinet organization is to address it during the design process rather than after installation. When you work with a custom cabinet maker, you can specify pull-out shelves, drawer inserts, built-in dividers, and lazy Susans as part of the original cabinet design. This means you get storage that’s perfectly sized for your specific items, integrated seamlessly into the cabinet structure, and built with the right hardware to function smoothly for years. At Alfa Woodworks, we design kitchen cabinets with storage functionality at the forefront. We ask every client detailed questions about what they store, how they cook, and how they use their kitchen, and then we design a cabinet system that puts everything within easy reach. According to a survey by the National Kitchen & Bath Association, homeowners consistently rank storage and organization as their top motivator for kitchen remodeling, outranking aesthetics in many cases. Zone Your Kitchen Storage Even with the best cabinet organization tools, storage only works if the right items are in the right place. The concept of kitchen zones, grouping items by where and how you use them, dramatically improves kitchen efficiency. When your storage zones align with your workflow zones, your kitchen becomes dramatically more functional even without adding a single new cabinet. Conclusion Deep kitchen cabinets don’t have to be a source of frustration. With the right combination of organization tools, pull-out shelves, drawer systems, lazy Susans, and smart zoning, you can transform your kitchen into a space where everything has a home and everything
Kitchen Cabinet Hardware Guide: How to Choose Knobs, Pulls, and Hinges
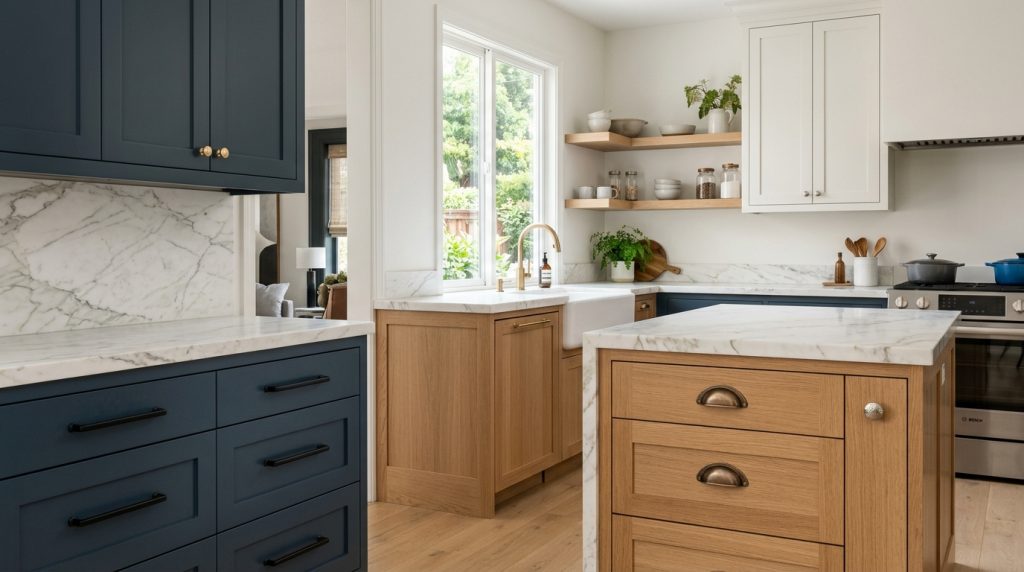
Cabinet hardware is one of the most impactful and most affordable ways to change the look and feel of your kitchen. The right knobs and pulls can make custom cabinets look even more polished. The wrong ones can undermine an otherwise beautiful design. Yet hardware is often chosen last, in a rush, when renovation fatigue has already set in. This guide is here to help you choose cabinet hardware with confidence. At Alfa Woodworks, we guide every client through hardware selection as part of the cabinet design process, because we know how much it matters. Whether you’re building a new kitchen in San Jose or refreshing existing cabinets in Santa Clara, here’s everything you need to know. Knobs vs. Pulls: What’s the Difference and When to Use Each The most basic hardware decision is choosing between knobs and pulls, or a combination of both. Knobs are single-point hardware pieces. They’re typically round (though square, oval, and novelty shapes exist). Knobs work well on cabinet doors because they’re visually simple and don’t take up much space. They’re harder to use on drawers, especially wide drawers, because they’re only grabbed at one point. Pulls (also called handles or bar pulls) are two-point hardware pieces mounted at each end. They’re much better for drawers because they distribute the pulling force across a wider span. Long bar pulls on wide drawers are one of the most popular hardware choices in modern Bay Area kitchens. Common approach: Use knobs on doors and pulls on drawers. This is the most traditional and widely used configuration. Modern approach: Use only long bar pulls on both doors and drawers. This creates a consistent, sleek look that’s popular in contemporary kitchens. Cabinet Hardware Finishes: Which Is Right for Your Kitchen? Finish is the most visually impactful hardware decision you’ll make. Here’s a breakdown of the most popular options: Brushed Nickel The most universally popular finish for the past two decades. Brushed nickel is neutral, durable, and complements virtually any cabinet color. It resists fingerprints better than polished nickel. Best with: White, off-white, grey, or blue cabinets Matte Black The boldest and most contemporary hardware finish. Matte black creates sharp contrast against light-colored cabinets and looks very intentional. It shows fingerprints less than you’d expect because the matte texture diffuses light. Best with: White, sage green, navy, or two-tone cabinets Brushed Brass / Satin Brass Warm, sophisticated, and luxurious without looking too flashy. Brushed brass has surged in popularity in the past several years and is now one of the top choices in high-end kitchens. Best with: White, cream, warm wood tones, and forest green cabinets Oil-Rubbed Bronze Darker and more rustic than brushed bronze. Oil-rubbed bronze has an antiqued appearance that works beautifully in traditional and farmhouse kitchens. Best with: Cream, off-white, stained wood, and warm-toned cabinets Polished Chrome Bright, reflective, and classic. Chrome is clean and modern, though it shows water spots and fingerprints more readily than brushed finishes. Best with: White or grey cabinets in contemporary kitchens Copper Warm and distinctive. Copper hardware is less common but makes a strong design statement. It develops a patina over time, giving it a living, organic quality. Best with: Warm wood tones, cream, and earthy cabinet colors Sizing Your Cabinet Hardware Correctly Getting the size right is critical. Hardware that’s too small looks insignificant. Hardware that’s too large overwhelms the cabinet door. For cabinet doors: For drawers: A useful rule: Your pull’s length should be roughly one-third of the width of the drawer or door it’s on. Cabinet Hinges: Hidden vs. Exposed Hinges are the functional backbone of your cabinet doors. Most homeowners don’t think much about hinges until they experience the misery of a squeaky, drooping cabinet door. Concealed (European) hinges are the most popular type in modern kitchen cabinets. They’re hidden when the door is closed, giving a cleaner look. They’re also fully adjustable you can fine-tune the door’s alignment even after installation. Soft-close versions are standard in most custom cabinetry. Exposed hinges are visible on the exterior of the cabinet. They’re traditional and decorative, a deliberate design choice in farmhouse, vintage, and traditional kitchens. They come in all the same finishes as other hardware. Soft-close hinges whether concealed or exposed prevent cabinet doors from slamming. Once you’ve lived with soft-close hinges, going back to standard hinges is genuinely hard. How to Mix Metals Without It Looking Like a Mistake Mixing metal finishes is a growing trend in kitchen design, but it requires a thoughtful approach. Done right, it adds depth and sophistication. Done carelessly, it looks like you couldn’t make up your mind. Ground rule: Pick one dominant metal and use it for the majority of your hardware. Then use a secondary metal for accent elements. Example combinations: The key is having an intentional relationship between the metals similar warmth tones, or a deliberate contrast rather than a random mix. According to design experts at Architectural Digest, mixing metals has become one of the defining interior design trends of the mid-2020s, and kitchen hardware is one of the best places to experiment with it. How Many Hardware Pieces Does a Kitchen Need? Before ordering hardware, calculate how many pieces you’ll need. Count every cabinet door and every drawer front individually. Don’t forget: Conclusion Cabinet hardware is the finishing touch that brings your kitchen design together. Taking the time to choose the right finishes, sizes, and styles rather than grabbing whatever’s on sale at the hardware store makes a significant difference in how your kitchen looks and feels. At Alfa Woodworks, we help our clients select hardware that complements their custom cabinets perfectly. From the first design consultation to the final pull installation, we’re with you every step of the way. Frequently Asked Questions Q1: Should all the hardware in my kitchen match exactly?Not necessarily. Matching hardware looks clean and coordinated. Mixing metals intentionally can look sophisticated. The key is having a clear design intention rather than a random assortment. Q2: What hardware finish shows the fewest